MLS# 21188695 - Built by Imagination Homes - Ready Now! ~ Imagination Homes proudly presents The Aria, a beautifully crafted two-story residence offering 4 bedrooms, 2.5 bathrooms, and 2,562 sq. ft. of thoughtfully designed living space. Step inside and experience a floor plan that perfectly balances privacy, comfort, and connection. The spacious downstairs primary suite is tucked away from the guest bedrooms for optimal relaxation. Indulge in the luxurious primary bath, featuring dual sinks, a soaking tub, a separate walk-in shower, and a generous walk-in closet. The kitchen is the heart of the home, complete with elegant quartz countertops, a large single-bowl sink with an upgraded Moen faucet, and an oversized corner walk-in pantry. A full suite of GE stainless steel appliances—including a gas range, microwave, and dishwasher—ensures style and functionality in every meal. Enjoy morning coffee or casual meals in the cozy breakfast nook, with peaceful views of your backyard. Need flexibility? The Aria offers a versatile 135 sq. ft. flex room with large closet on the first floor—perfect for a home office, playroom, or game space. Upstairs, discover three spacious guest bedrooms and an inviting loft area, ideal for movie nights, a study zone, or a creative retreat. Step outside to your covered back patio, perfect for relaxing or entertaining in a quiet, well-located community just minutes from Hwy 175 and 30 minutes from Downtown Dallas or minutes south of I-20 - offering both convenience and tranquility. Hwy 75—offering convenience without compromising peace and privacy. Experience the design, flow, and quality that make The Aria by Imagination Homes truly exceptional. Schedule your tour today!
Sold
Price Unknown
2542 Canadian Way, Crandall, TX 75114
4beds
2,416sqft
Single Family Residence
Built in 2026
6,098 Square Feet Lot
$301,700 Zestimate®
$--/sqft
$2,747 Estimated rent
Home value
$301,700
$284,000 - $320,000
$2,747/mo
Zestimate® history
Owner options
List your home for rent
$2,747/mo
Rent Zestimate®
Find your next renter with Zillow Rental Manager. Plus, with online applications, you can quickly screen prospective tenants – for free.
$2,747/mo
Rent Zestimate®
Refinance and save
$500/mo
Est. payment
Refinancing to a lower rate could help reduce your monthly payments and save thousands over the life of the loan.
$500/mo
Est. payment
Explore your selling options
Work with a Zillow partner agent
Leverage their expertise and Zillow's premium Showcase listings to get your home seen by more buyers.
Get startedList with your own agent
Get your home in front of millions of buyers by listing it on Zillow.
Learn how to do itSell it yourself
Take full control of how buyers see your home on Zillow by listing For Sale by Owner (FSBO).
List your homeWhat's special
Generous walk-in closetSoaking tubSeparate walk-in showerOversized corner walk-in pantry
Zillow last checked:
Listing updated:
Listed by:
Ben Caballero 888-872-6006,
HomesUSA.com 888-872-6006
Bought with:
Jackie Lee, 0714063
Regal, REALTORS
Source: NTREIS,MLS#: 21188695
Facts & features
Interior
Bedrooms & bathrooms
- Bedrooms: 4
- Bathrooms: 3
- Full bathrooms: 2
- 1/2 bathrooms: 1
Primary bedroom
- Features: Dual Sinks, En Suite Bathroom, Separate Shower, Walk-In Closet(s)
- Level: First
- Dimensions: 17 x 13
Bedroom
- Level: Second
- Dimensions: 13 x 12
Bedroom
- Level: Second
- Dimensions: 10 x 14
Bedroom
- Level: Second
- Dimensions: 14 x 12
Breakfast room nook
- Level: First
- Dimensions: 11 x 10
Game room
- Level: Second
- Dimensions: 8 x 12
Kitchen
- Features: Breakfast Bar, Built-in Features, Eat-in Kitchen, Kitchen Island, Pantry, Solid Surface Counters, Walk-In Pantry
- Level: First
- Dimensions: 14 x 10
Living room
- Level: First
- Dimensions: 19 x 12
Office
- Level: First
- Dimensions: 11 x 12
Utility room
- Features: Utility Room
- Level: First
- Dimensions: 7 x 10
Heating
- Central, ENERGY STAR/ACCA RSI Qualified Installation, ENERGY STAR Qualified Equipment
Cooling
- Central Air, Electric, ENERGY STAR Qualified Equipment
Appliances
- Included: Dishwasher, Disposal, Gas Range, Gas Water Heater, Microwave
- Laundry: Washer Hookup, Electric Dryer Hookup, Laundry in Utility Room
Features
- Double Vanity, Eat-in Kitchen, High Speed Internet, Kitchen Island, Open Floorplan, Pantry, Cable TV, Walk-In Closet(s)
- Flooring: Carpet, Luxury Vinyl Plank
- Has basement: No
- Has fireplace: No
Interior area
- Total interior livable area: 2,416 sqft
Property
Parking
- Total spaces: 2
- Parking features: Door-Multi, Driveway, Garage Faces Front, Garage, Garage Door Opener
- Garage spaces: 2
Features
- Levels: Two
- Stories: 2
- Pool features: None, Community
- Fencing: Back Yard,Wood
Lot
- Size: 6,098 Square Feet
- Dimensions: 50 x 122
- Features: Interior Lot, Subdivision
Details
- Parcel number: 2542 Canadian Way
Construction
Type & style
- Home type: SingleFamily
- Architectural style: Traditional,Detached
- Property subtype: Single Family Residence
Materials
- Brick, Fiber Cement, Radiant Barrier
- Foundation: Slab
- Roof: Composition,Shingle
Condition
- Year built: 2026
Utilities & green energy
- Sewer: Public Sewer
- Water: Public
- Utilities for property: Natural Gas Available, Sewer Available, Separate Meters, Water Available, Cable Available
Green energy
- Energy efficient items: Insulation, Rain/Freeze Sensors, Thermostat, Windows
Community & HOA
Community
- Features: Curbs, Playground, Park, Pool, Trails/Paths, Community Mailbox, Sidewalks
- Security: Smoke Detector(s)
- Subdivision: River Ridge
HOA
- Has HOA: Yes
- Services included: All Facilities, Association Management, Maintenance Grounds
- HOA fee: $500 annually
- HOA name: River Ridge Community Association, Inc.
- HOA phone: 972-359-1548
Location
- Region: Crandall
Financial & listing details
- Date on market: 2/24/2026
- Cumulative days on market: 82 days
Price history
| Date | Event | Price |
|---|---|---|
| 6/12/2026 | Sold | -- |
Source: NTREIS #21188695 Report a problem | ||
| 5/17/2026 | Pending sale | $304,990$126/sqft |
Source: NTREIS #21188695 Report a problem | ||
| 5/14/2026 | Price change | $304,990-1.6%$126/sqft |
Source: NTREIS #21188695 Report a problem | ||
| 5/9/2026 | Price change | $309,990-3.1%$128/sqft |
Source: NTREIS #21188695 Report a problem | ||
| 4/30/2026 | Price change | $319,990-1.5%$132/sqft |
Source: NTREIS #21188695 Report a problem | ||
| 4/16/2026 | Price change | $324,990+3.2%$135/sqft |
Source: NTREIS #21188695 Report a problem | ||
| 2/26/2026 | Price change | $314,990-7.1%$130/sqft |
Source: NTREIS #21188695 Report a problem | ||
| 2/24/2026 | Listed for sale | $338,976$140/sqft |
Source: NTREIS #21188695 Report a problem | ||
Public tax history
Tax history is unavailable.
Neighborhood: 75114
Nearby homes
- $--4 bd2 ba1.8k sqft2540 Canadian Way, Crandall, TX 75114Sold
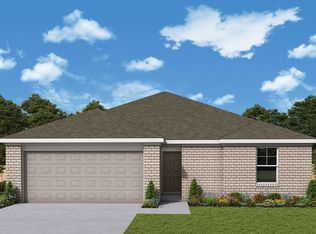
- $--3 bd2 ba1.6k sqft2538 Canadian Way, Crandall, TX 75114Sold

- $--3 bd2 ba1.6k sqft2541 Canadian Way, Crandall, TX 75114Sold
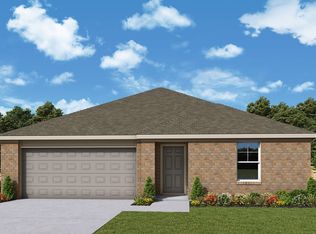
- $--4 bd2 ba1.8k sqft2536 Canadian Way, Crandall, TX 75114Sold
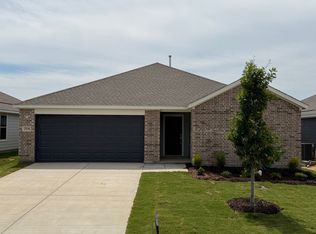
- $--4 bd2 ba1.8k sqft2539 Canadian Way, Crandall, TX 75114Sold
- $--4 bd2 ba2k sqft2543 Canadian Way, Crandall, TX 75114Sold
- $--4 bd2 ba1.8k sqft2537 Canadian Way, Crandall, TX 75114Sold
- $--4 bd3 ba2.7k sqft2535 Canadian Way, Crandall, TX 75114Sold
Nearby schools
GreatSchools rating
- 5/10Noble-Reed Elementary SchoolGrades: PK-6Distance: 1 mi
- 3/10Heartland Middle SchoolGrades: 7-8Distance: 1.6 mi
- 4/10Crandall High SchoolGrades: 9-12Distance: 2.1 mi
Schools provided by the listing agent
- Elementary: Martin
- Middle: Crandall
- High: Crandall
- District: Crandall ISD
Source: NTREIS. This data may not be complete. We recommend contacting the local school district to confirm school assignments for this home.
Get a cash offer in 3 minutes
Find out how much your home could sell for in as little as 3 minutes with a no-obligation cash offer.
Estimated market value
$301,700
Get a cash offer in 3 minutes
Find out how much your home could sell for in as little as 3 minutes with a no-obligation cash offer.
Estimated market value
$301,700
- Texas
- Kaufman County
- Crandall
- 75114
- 2542 Canadian Way
