This charming brick garden home offers 3 bedrooms and 2 bathrooms with a well-designed layout. The living room features a vaulted ceiling and a stunning floor-to-ceiling brick fireplace, creating a warm and inviting focal point. The kitchen offers an abundance of cabinetry and counter space along with a convenient breakfast bar, perfect for everyday living and entertaining. Both guest bedrooms are generously sized, providing comfortable space for family or guests. The primary suite features a vaulted ceiling, a large vanity in the ensuite bath, and a separate water closet for added privacy. Step outside to enjoy the covered back patio and a small grassy area—ideal for kids or pets. This home blends comfort, space, and low-maintenance living in a charming garden home setting.
Sold
Price Unknown
2542 Cloverleaf Ln, Abilene, TX 79601
3beds
1,590sqft
Single Family Residence
Built in 1986
5,445 Square Feet Lot
$272,300 Zestimate®
$--/sqft
$2,686 Estimated rent
Home value
$272,300
$253,000 - $291,000
$2,686/mo
Zestimate® history
Owner options
List your home for rent
$2,686/mo
Rent Zestimate®
Find your next renter with Zillow Rental Manager. Plus, with online applications, you can quickly screen prospective tenants – for free.
$2,686/mo
Rent Zestimate®
Refinance and save
Refinancing to a lower rate could help reduce your monthly payments and save thousands over the life of the loan.
Explore your selling options
Work with a Zillow partner agent
Leverage their expertise and Zillow's premium Showcase listings to get your home seen by more buyers.
Get startedList with your own agent
Get your home in front of millions of buyers by listing it on Zillow.
Learn how to do itSell it yourself
Take full control of how buyers see your home on Zillow by listing For Sale by Owner (FSBO).
List your homeWhat's special
Small grassy areaStunning floor-to-ceiling brick fireplaceCovered back patioConvenient breakfast bar
Zillow last checked:
Listing updated:
Listed by:
Amber Kimmel 0598311 325-692-4488,
KW SYNERGY* 325-692-4488
Bought with:
Robbie Johnson
Epique Realty LLC
Source: NTREIS,MLS#: 21177391
Facts & features
Interior
Bedrooms & bathrooms
- Bedrooms: 3
- Bathrooms: 2
- Full bathrooms: 2
Primary bedroom
- Features: En Suite Bathroom
- Level: First
- Dimensions: 0 x 0
Living room
- Level: First
- Dimensions: 0 x 0
Heating
- Central
Cooling
- Central Air, Ceiling Fan(s)
Appliances
- Included: Dishwasher, Electric Range
- Laundry: Washer Hookup, Dryer Hookup
Features
- Eat-in Kitchen, High Speed Internet, Cable TV, Vaulted Ceiling(s)
- Flooring: Carpet, Ceramic Tile, Laminate
- Has basement: No
- Number of fireplaces: 1
- Fireplace features: Living Room, Masonry, Wood Burning
Interior area
- Total interior livable area: 1,590 sqft
Property
Parking
- Total spaces: 2
- Parking features: Garage, Garage Faces Rear
- Attached garage spaces: 2
Features
- Levels: One
- Stories: 1
- Exterior features: Covered Courtyard
- Pool features: None
- Fencing: Brick,Back Yard,Gate,Privacy
Lot
- Size: 5,445 Square Feet
- Features: Interior Lot, Landscaped, Few Trees
Details
- Parcel number: 45092
Construction
Type & style
- Home type: SingleFamily
- Architectural style: Traditional
- Property subtype: Single Family Residence
Materials
- Brick
- Foundation: Slab
- Roof: Composition
Condition
- Year built: 1986
Utilities & green energy
- Sewer: Public Sewer
- Water: Public
- Utilities for property: Sewer Available, Water Available, Cable Available
Community & HOA
Community
- Security: Smoke Detector(s)
- Subdivision: Hillcrest Add
HOA
- Has HOA: No
Location
- Region: Abilene
Financial & listing details
- Tax assessed value: $222,438
- Annual tax amount: $4,760
- Date on market: 2/16/2026
- Cumulative days on market: 17 days
- Listing terms: Cash,Conventional,FHA,VA Loan
- Road surface type: Asphalt
Price history
| Date | Event | Price |
|---|---|---|
| 4/16/2026 | Sold | -- |
Source: NTREIS #21177391 Report a problem | ||
| 3/6/2026 | Pending sale | $255,000$160/sqft |
Source: NTREIS #21177391 Report a problem | ||
| 2/16/2026 | Listed for sale | $255,000$160/sqft |
Source: NTREIS #21177391 Report a problem | ||
Public tax history
| Year | Property taxes | Tax assessment |
|---|---|---|
| 2025 | $5,041 +6.1% | $222,438 +7.7% |
| 2024 | $4,753 +5.1% | $206,511 +5.2% |
| 2023 | $4,523 -5.8% | $196,227 +3.8% |
| 2022 | $4,801 | $189,117 +24.5% |
| 2021 | -- | $151,841 +4.4% |
| 2020 | $3,922 +3.7% | $145,384 +5.5% |
| 2019 | $3,782 +284.3% | $137,870 +3.4% |
| 2018 | $984 | $133,347 +2.1% |
| 2017 | $984 | $130,553 +2.1% |
| 2016 | $984 | $127,856 +0.7% |
| 2015 | $984 | $126,928 +1.3% |
| 2014 | $984 | $125,247 |
| 2013 | -- | $125,247 +0.1% |
| 2012 | -- | $125,095 |
| 2011 | -- | $125,095 +0.1% |
| 2010 | -- | $124,943 +5.7% |
| 2009 | -- | $118,158 +1.2% |
| 2008 | -- | $116,754 +0.2% |
| 2007 | -- | $116,575 +1.3% |
| 2006 | -- | $115,077 +14.5% |
| 2005 | -- | $100,462 +1.1% |
| 2004 | -- | $99,390 +0.5% |
| 2003 | -- | $98,856 -0.9% |
| 2002 | -- | $99,747 +5.6% |
| 2001 | -- | $94,435 |
Find assessor info on the county website
Neighborhood: Abilene Heights
Nearby homes
- $271,200-- bd2 ba2.2k sqft2550 Cloverleaf Ln, Abilene, TX 79601Off Market
- $--3 bd2 ba1.8k sqft2534 Cloverleaf Ln, Abilene, TX 79601Sold

- $254,6003 bd2 ba1.7k sqft2558 Cloverleaf Ln, Abilene, TX 79601Off Market
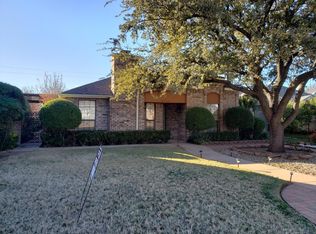
- $246,100-- bd2 ba1.5k sqft2526 Cloverleaf Ln, Abilene, TX 79601Off Market
- $374,3003 bd2 ba2k sqft2525 John C Stevens St, Abilene, TX 79601Off Market
- $246,1002 bd2 ba1.4k sqft2566 Cloverleaf Ln, Abilene, TX 79601Off Market
- $318,1003 bd2 ba2.4k sqft2518 Cloverleaf Ln, Abilene, TX 79601Off Market
- $28,6738,973 sqft709 Edward Ct, Abilene, TX 79601Off Market
Nearby schools
GreatSchools rating
- 5/10Taylor Elementary SchoolGrades: K-5Distance: 1.6 mi
- 5/10Craig Middle SchoolGrades: 6-8Distance: 2.5 mi
- 5/10Abilene High SchoolGrades: 9-12Distance: 3.1 mi
Schools provided by the listing agent
- Elementary: Taylor
- Middle: Craig
- High: Abilene
- District: Abilene ISD
Source: NTREIS. This data may not be complete. We recommend contacting the local school district to confirm school assignments for this home.
- Texas
- Taylor County
- Abilene
- 79601
- Abilene Heights
- 2542 Cloverleaf Ln
