Skip main navigation
Off market
  • $397,000

    2542 County Road 317 #12, Tyler, TX 75706

    2beds
    1,008sqft
    Single Family Residence
    Built in 1950
    12.13 Acres Lot
    $397,000 Zestimate®
    $394/sqft
    $1,313 Estimated rent

    Home value

    $397,000

    $337,000 - $464,000

    $1,313/mo

    Zestimate® history
    Loading
    Loading...

    Owner options

    List your home for rent

    $1,313/mo

    Rent Zestimate®

    Find your next renter with Zillow Rental Manager. Plus, with online applications, you can quickly screen prospective tenants – for free.

    Learn more

    $1,313/mo

    Rent Zestimate®

    Refinance and save

    $2,550/mo

    Est. payment

    Refinancing to a lower rate could help reduce your monthly payments and save thousands over the life of the loan.

    See today's rates

    $2,550/mo

    Est. payment

    Explore your selling options

    Work with a Zillow partner agent

    Leverage their expertise and Zillow's premium Showcase listings to get your home seen by more buyers.

    Get started

    List with your own agent

    Get your home in front of millions of buyers by listing it on Zillow.

    Learn how to do it

    Sell it yourself

    Take full control of how buyers see your home on Zillow by listing For Sale by Owner (FSBO).

    List your home

    What's special

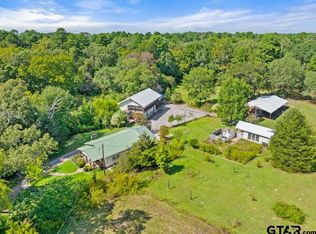
    Here is your slice of East Texas heaven...amazingly maintained, storage abound, and gardens galore! Main home was taken down to the studs in 2008 and major appliances replaced at that time. The entire house is inviting from large front and back covered patios, kitchen has beautiful leathered quartz countertops and wine fridge, hallway bathroom contains a real cast iron tub! Giant detached shop built in 2011 with Ingersoll Rand SS5 air compressor piped into garage to convey. Laundry Room is shared by Main Home and MIL Suite, fridge to convey. Above the shop is a fantastic MIL Suite complete with covered porch, living room, bedroom, and large bathroom with shower and separate tub. Outside is a dream with extensive perennial gardens, stone retaining walls, flagstone walkways, chicken coop, and green house. Well pump on back of greenhouse for lawn sprinklers and gardens. Large barn has power AND concrete slab has already been poured for your next outbuilding. Entire property is fenced and cross fenced. Make that country dream a reality!

    This property is off market, which means it's not currently listed for sale or rent on Zillow. This may be different from what's available on other websites or public sources.

    Zillow last checked:

    Listing updated:

    Listed by:

    Amber Craig 903-530-5011,

    Leslie Cain Realty, LLC

    Bought with:

    NON MEMBER AGENT

    Source: GTARMLS,MLS#: 10127515MLS Logo

    Facts & features

    Interior

    Bedrooms & bathrooms
    • Bedrooms: 2
    • Bathrooms: 1
    • Full bathrooms: 1
    Rooms
    • Room types: Separate Formal Living, Mother-in-Law Suite
    Bedroom
    • Level: Main
    Bathroom
    • Features: Shower/Tub, Bar
    Kitchen
    • Features: Kitchen/Eating Combo
    Heating
    • Central/Electric
    Cooling
    • Central Electric
    Appliances
    • Included: Range/Oven-Electric, Dishwasher, Other/See Remarks, Electric Water Heater
    Features
    • Ceiling Fan(s)
    • Flooring: Wood, Tile
    • Windows: Blinds, Plantation Shutters
    • Has fireplace: No
    • Fireplace features: None
    Interior area
    • Total structure area: 1,008
    • Total interior livable area: 1,008 sqft

    Property

    Parking
    • Total spaces: 3
    • Parking features: Detached, Door w/Opener w/Controls, Workshop in Garage
    • Garage spaces: 3
    • Has uncovered spaces: Yes
    Features
    • Levels: One
    • Stories: 1
    • Patio & porch: Patio Covered
    • Exterior features: Sprinkler System, Gutter(s), Lighting
    • Pool features: None
    • Has spa: Yes
    • Spa features: Bath
    • Fencing: Cross Fenced,Barbed Wire,Pipe,Automatic Gate
    Lot
    • Size: 12.13 Acres
    • Features: Wooded, Rectangular Lot, Pasture
    Details
    • Additional structures: Guest Quarters, Storage, Greenhouse, Barn(s), Workshop
    • Special conditions: None
    • Other equipment: Satellite Dish

    Construction

    Type & style
    • Home type: SingleFamily
    • Property subtype: Single Family Residence
    Materials
    • Wood Frame, Alum/Vinyl Siding
    • Foundation: Pillar/Post/Pier
    • Roof: Aluminum/Metal
    Condition
    • Year built: 1950

    Utilities & green energy

    • Sewer: Aerobic Septic
    • Water: Community, Company: Sand Flat Water
    • Utilities for property: Overhead Utilities, Cable Connected, Satellite Internet, Cable Internet, Cable Available

    Community & HOA

    Community
    • Security: Security Gate, Security Lights, Smoke Detector(s)
    • Subdivision: Possom Hollow Properties
    HOA
    • Has HOA: No
    Location
    • Region: Tyler

    Financial & listing details

    • Price per square foot: $394/sqft
    • Annual tax amount: $2,901
    • Date on market: 9/17/2025
    • Listing terms: Conventional,FHA,VA Loan,Cash
    • Road surface type: Paved

    Price history

    DateEventPrice
    11/16/2020Sold--
    Source: GTARMLS #10127515 Report a problem

    Public tax history

    Tax history is unavailable.

    Neighborhood: 75706

    Nearby schools

    GreatSchools rating
    Schools provided by the listing agent
    • Elementary: Winona
    • Middle: Winona
    • High: Winona

    Source: GTARMLS. This data may not be complete. We recommend contacting the local school district to confirm school assignments for this home.

    Get pre-qualified for a loan
    At Zillow Home Loans, we can pre-qualify you in as little as 5 minutes with no impact to your credit score.

    An equal housing lender. NMLS #10287.

    Sell for more on Zillow
    Get a Zillow Showcase℠ listing at no additional cost and you could sell for .
    $397,000
    2% more
    +$7,940
    With Zillow Showcase(estimated)
    $404,940