Your luxury dream home just hit the market! Experience refined living in this extraordinary South Lakeland estate, located within the prestigious gated community of Crews Lake Hills Estates. This impeccably upgraded 5-bedroom residence with 3 bathrooms + guest half bath, and a dedicated private office space under 3,399 square feet living area with sophisticated design, blending timeless craftsmanship with today’s most desirable modern enhancements. A grand entry and sweeping staircase create a stunning first impression, leading into beautifully curated living spaces featuring newly refinished hardwood floors, extensive detailed trim work, and a two-story family room with striking stone fireplace. The home is thoughtfully designed for both elegant entertaining and everyday comfort, with expansive formal and casual living areas filled with natural light.The floor plan is built for entertaining and includes a large open kitchen, family room, formal living room, formal dining room, half bathroom for guests, and outdoor living space all downstairs. Upstairs are 4 good sized bedrooms with adjoining private ensuite bathrooms as well as a separate office at the end of the hallway. The chef’s kitchen serves as the centerpiece of the home, offering expansive counterspace, a center island, bar seating, walk-in pantry, solid wood cabinets recently refinished, and upgraded appliances—perfectly suited for hosting and gathering. The completely remodeled primary suite delivers a true spa-like experience, showcasing luxury finishes, dual vanities, soaking pedestal tub, spacious walk-in shower, and private toilet room with a top of the line toto washlet. Step outside into your private resort-style retreat, where a resurfaced pool deck, sparkling pool and spa, and rescreened enclosure create the ultimate setting for relaxation and entertaining, all surrounded by lush privacy. What truly sets this home apart is the extensive list of major system upgrades—providing exceptional peace of mind for years to come: New full home replumb (PEX), New septic drain field, New tankless water heater, New gutters, added New attic insulation, New windows, New carpet, New refinished real hardwood floors, Fresh New paint in and out, New luxury front doors, New storm doors, New modern ceiling fans, Newer HVAC systems, New upgraded finished garage floors, New pool surface, New pool screens, New pool filter, and lots of smart home features including light switches, garage door, doorknobs, roof with top-of-the-line 50 year Camelot® designer shingles, and more. Conveniently located in South Lakeland- only 42 miles from Walt Disney World, 62 miles from Orlando airport, 47 miles to Tampa airport, and less than hour and half to several Florida beaches. Priced to sell quickly! Now is your chance to own a truly turn-key luxury home where quality, comfort, and style come together! Call today for your Private tour!
Sold for $785,000
$785,000
2542 Crews Lake Hills Loop S, Lakeland, FL 33813
5beds
3,399sqft
Single Family Residence
Built in 1999
0.34 Acres Lot
$773,800 Zestimate®
$231/sqft
$3,988 Estimated rent
Home value
$773,800
$735,000 - $812,000
$3,988/mo
Zestimate® history
Owner options
List your home for rent
$3,988/mo
Rent Zestimate®
Find your next renter with Zillow Rental Manager. Plus, with online applications, you can quickly screen prospective tenants – for free.
$3,988/mo
Rent Zestimate®
Refinance and save
$5,239/mo
Est. payment
Refinancing to a lower rate could help reduce your monthly payments and save thousands over the life of the loan.
$5,239/mo
Est. payment
Explore your selling options
Work with a Zillow partner agent
Leverage their expertise and Zillow's premium Showcase listings to get your home seen by more buyers.
Get startedList with your own agent
Get your home in front of millions of buyers by listing it on Zillow.
Learn how to do itSell it yourself
Take full control of how buyers see your home on Zillow by listing For Sale by Owner (FSBO).
List your homeWhat's special
Luxury finishesCenter islandSeparate officeNew pool screensDedicated private office spaceLush privacyResurfaced pool deck
Zillow last checked:
Listing updated:
Listed by:
Christina Moore 863-430-8517,
KELLER WILLIAMS REALTY SMART 863-577-1234
Bought with:
Lisa Matheny, 3444512
ENGEL & VOELKERS LAKELAND
Source: Stellar MLS,MLS#: L4960659 Originating MLS: Lakeland
Originating MLS: Lakeland
Facts & features
Interior
Bedrooms & bathrooms
- Bedrooms: 5
- Bathrooms: 4
- Full bathrooms: 3
- 1/2 bathrooms: 1
Rooms
- Room types: Bonus Room, Dining Room, Living Room, Great Room, Utility Room
Primary bedroom
- Features: Walk-In Closet(s)
- Level: First
- Area: 374 Square Feet
- Dimensions: 22x17
Bedroom 2
- Features: Built-in Closet
- Level: Second
- Area: 168 Square Feet
- Dimensions: 14x12
Bedroom 3
- Features: Built-in Closet
- Level: Second
- Area: 156 Square Feet
- Dimensions: 13x12
Bedroom 4
- Features: Built-in Closet
- Level: Second
- Area: 144 Square Feet
- Dimensions: 12x12
Bedroom 5
- Features: Built-in Closet
- Level: Second
- Area: 154 Square Feet
- Dimensions: 14x11
Dining room
- Level: First
- Area: 196 Square Feet
- Dimensions: 14x14
Family room
- Level: First
- Area: 270 Square Feet
- Dimensions: 18x15
Kitchen
- Features: Walk-In Closet(s)
- Level: First
- Area: 266 Square Feet
- Dimensions: 19x14
Laundry
- Level: First
- Area: 72 Square Feet
- Dimensions: 9x8
Living room
- Level: First
- Area: 196 Square Feet
- Dimensions: 14x14
Office
- Level: Second
- Area: 100 Square Feet
- Dimensions: 10x10
Heating
- Central
Cooling
- Central Air
Appliances
- Included: Dishwasher, Gas Water Heater, Microwave, Range, Refrigerator
- Laundry: Inside
Features
- Ceiling Fan(s), Eating Space In Kitchen, High Ceilings, Primary Bedroom Main Floor, Solid Surface Counters, Solid Wood Cabinets, Split Bedroom, Walk-In Closet(s)
- Flooring: Carpet, Tile, Hardwood
- Windows: ENERGY STAR Qualified Windows
- Has fireplace: Yes
- Fireplace features: Gas
Interior area
- Total structure area: 4,332
- Total interior livable area: 3,399 sqft
Property
Parking
- Total spaces: 2
- Parking features: Garage - Attached
- Attached garage spaces: 2
Features
- Levels: Two
- Stories: 2
- Patio & porch: Deck, Patio, Porch, Screened
- Exterior features: Irrigation System
- Has private pool: Yes
- Pool features: Gunite, Screen Enclosure
- Spa features: In Ground
Lot
- Size: 0.34 Acres
- Features: In County
Details
- Parcel number: 242921287003000560
- Special conditions: None
Construction
Type & style
- Home type: SingleFamily
- Property subtype: Single Family Residence
Materials
- Block, Stucco
- Foundation: Slab
- Roof: Shingle
Condition
- New construction: No
- Year built: 1999
Utilities & green energy
- Sewer: Septic Tank
- Water: Public
- Utilities for property: Electricity Available
Community & HOA
Community
- Security: Gated Community
- Pet fee: $0 monthly
- Subdivision: CREWS LAKE HILLS ESTATES
HOA
- Has HOA: Yes
- HOA fee: $63 monthly
- HOA name: Matthew Cromartie
Location
- Region: Lakeland
Financial & listing details
- Price per square foot: $231/sqft
- Tax assessed value: $524,678
- Annual tax amount: $5,488
- Date on market: 4/1/2026
- Cumulative days on market: 14 days
- Listing terms: Cash,Conventional,FHA,VA Loan
- Ownership: Fee Simple
- Total actual rent: 0
- Electric utility on property: Yes
- Road surface type: Asphalt
Price history
| Date | Event | Price |
|---|---|---|
| 5/8/2026 | Sold | $785,000$231/sqft |
Source:  Stellar MLS #L4960659 Report a problem Stellar MLS #L4960659 Report a problem | ||
| 4/15/2026 | Pending sale | $785,000$231/sqft |
Source: Stellar MLS #L4960659 Report a problem | ||
| 4/2/2026 | Listed for sale | $785,000+25.6%$231/sqft |
Source: Stellar MLS #L4960659 Report a problem | ||
| 8/6/2024 | Listing removed | $625,000$184/sqft |
Source: Stellar MLS #L4923780 Report a problem | ||
| 8/10/2021 | Sold | $625,000$184/sqft |
Source: Public Record Report a problem | ||
| 7/12/2021 | Pending sale | $625,000$184/sqft |
Source: Stellar MLS #L4923780 Report a problem | ||
| 7/1/2021 | Listed for sale | $625,000-3.7%$184/sqft |
Source: Stellar MLS #L4923780 Report a problem | ||
| 6/20/2021 | Listing removed | -- |
Source: Owner Report a problem | ||
| 5/6/2021 | Listed for sale | $649,000$191/sqft |
Source: Owner Report a problem | ||
| 3/24/2021 | Listing removed | -- |
Source: Owner Report a problem | ||
| 11/8/2020 | Listing removed | $649,000$191/sqft |
Source: Owner Report a problem | ||
| 8/11/2020 | Price change | $649,000+1.6%$191/sqft |
Source: Owner Report a problem | ||
| 7/19/2020 | Listed for sale | $639,000-5.2%$188/sqft |
Source: Owner Report a problem | ||
| 6/23/2019 | Listing removed | $674,000$198/sqft |
Source: Owner Report a problem | ||
| 5/31/2019 | Price change | $674,000-0.7%$198/sqft |
Source: Owner Report a problem | ||
| 4/14/2019 | Price change | $679,000+5.6%$200/sqft |
Source: Owner Report a problem | ||
| 10/14/2018 | Price change | $643,000-1.1%$189/sqft |
Source: Owner Report a problem | ||
| 9/3/2018 | Price change | $650,000+25.6%$191/sqft |
Source: Owner Report a problem | ||
| 6/11/2018 | Price change | $517,700-2.1%$152/sqft |
Source: Owner Report a problem | ||
| 3/29/2018 | Listed for sale | $529,000+2.1%$156/sqft |
Source: Owner Report a problem | ||
| 1/6/2018 | Listing removed | $518,000$152/sqft |
Source: Owner Report a problem | ||
| 1/1/2018 | Price change | $518,000-0.3%$152/sqft |
Source: Owner Report a problem | ||
| 12/17/2017 | Price change | $519,600+2.1%$153/sqft |
Source: Owner Report a problem | ||
| 12/5/2017 | Price change | $509,000-1.2%$150/sqft |
Source: Owner Report a problem | ||
| 12/4/2017 | Price change | $515,000+3.6%$152/sqft |
Source: Owner Report a problem | ||
| 10/31/2017 | Price change | $497,000+6%$146/sqft |
Source: Owner Report a problem | ||
| 8/25/2017 | Listed for sale | $469,000+1545.6%$138/sqft |
Source: Owner Report a problem | ||
| 4/14/1998 | Sold | $28,500+35.7%$8/sqft |
Source: Public Record Report a problem | ||
| 10/25/1996 | Sold | $21,000$6/sqft |
Source: Public Record Report a problem | ||
Public tax history
| Year | Property taxes | Tax assessment |
|---|---|---|
| 2025 | $5,489 +3% | $464,728 +2.9% |
| 2024 | $5,331 +1.9% | $451,631 +3% |
| 2023 | $5,232 +2% | $438,477 +3% |
| 2022 | $5,129 +45.8% | $425,706 +44.8% |
| 2021 | $3,519 +0.5% | $293,953 +1.4% |
| 2020 | $3,501 -0.3% | $289,894 +2.3% |
| 2019 | $3,512 -10.3% | $283,376 +1.9% |
| 2018 | $3,914 +1.4% | $278,092 +2.1% |
| 2017 | $3,860 +14.4% | $272,372 +2.1% |
| 2016 | $3,374 -1.8% | $266,770 +0.7% |
| 2015 | $3,435 -4.1% | $264,916 +0.8% |
| 2014 | $3,582 +4.3% | $262,813 +1.5% |
| 2013 | $3,433 +2.9% | $258,929 +1.7% |
| 2012 | $3,335 -1.8% | $254,601 -0.5% |
| 2011 | $3,395 -7.7% | $255,810 -5.1% |
| 2010 | $3,679 -15.4% | $269,686 -9.1% |
| 2009 | $4,351 +7.2% | $296,689 +0.1% |
| 2008 | $4,060 | $296,393 |
| 2007 | -- | -- |
| 2006 | $4,505 | -- |
| 2005 | -- | -- |
| 2004 | $3,992 +2.1% | -- |
| 2003 | $3,910 +0.2% | $259,691 +2.4% |
| 2002 | $3,901 +1.8% | $253,604 +1.6% |
| 2001 | $3,833 | $249,610 |
Find assessor info on the county website
Neighborhood: 33813
Nearby homes
- $586,1004 bd2 ba2.7k sqft2545 N Crews Lake Hills Loop, Lakeland, FL 33813Off Market
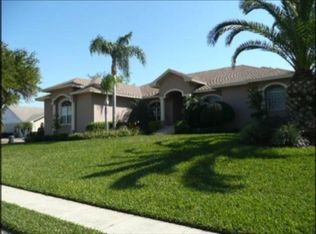
- $544,8004 bd3 ba2.6k sqft2532 Crews Lake Hills Loop S, Lakeland, FL 33813Off Market

- $---- bd-- ba-- sqft6553 Crews Lake Crest Loop, Lakeland, FL 33813Off Market
- $55,000-- bd-- ba-- sqft6526 Crews Lake Crest Loop, Lakeland, FL 33813Off Market
- $593,5004 bd2 ba2.9k sqft2535 Crews Lake Hills Loop N, Lakeland, FL 33813Off Market
- $620,1004 bd3 ba3.1k sqft2570 Crews Lake Hills Loop N, Lakeland, FL 33813Off Market
- $645,3004 bd3 ba3.2k sqft2561 Crews Lake Hills Loop S, Lakeland, FL 33813Off Market
- $568,3004 bd3 ba3k sqft2531 Crews Lake Hills Loop S, Lakeland, FL 33813Off Market
Nearby schools
GreatSchools rating
- 8/10Valleyview Elementary SchoolGrades: PK-5Distance: 0.5 mi
- 4/10Lakeland Highlands Middle SchoolGrades: 6-8Distance: 2.9 mi
- 5/10George W. Jenkins Senior High SchoolGrades: 9-12Distance: 0.7 mi
Get a cash offer in 3 minutes
Find out how much your home could sell for in as little as 3 minutes with a no-obligation cash offer.
Estimated market value
$773,800
Get a cash offer in 3 minutes
Find out how much your home could sell for in as little as 3 minutes with a no-obligation cash offer.
Estimated market value
$773,800
- Florida
- Polk County
- Lakeland
- 33813
- 2542 Crews Lake Hills Loop S
Nearby cities
Nearby neighborhoods
Nearby zip codes
Other Lakeland Topics
