This FULLY FENCED home is located in the PINEWOOD SUBDIVISION in Southaven, Mississippi, and is conveniently situated just minutes from the local schools, including Greenbrook Elementary School (7 minutes away), Southaven Intermediate School (9 minutes away), Southaven Middle School (10 minutes away), and Southaven High School (10 minutes away). Built in 2022, the home features RECENTLY NEW major systems that are all approximately 4 years old, including the roof, electric central air, electric central heat, and electric water heater, cooktop, oven, dishwasher, and microwave, which are ARE INCLUDED and also 4 years old. Located in an established neighborhood with sidewalks and street lighting, this home offers convenient access to shopping, dining, schools, and major roadways just minutes away throughout Southaven.
Active
$315,000
2542 Darlene St, Southaven, MS 38672
4beds
1,871sqft
Residential, Single Family Residence
Built in 2022
9,583 Square Feet Lot
$314,600 Zestimate®
$168/sqft
$21/mo HOA
What's special
Electric central airElectric central heatFully fenced homeRecently new major systemsElectric water heater
- 129 days
- 174
- 14
Zillow last checked:
Listing updated:
Listed by:
Daphne N Bailey 662-812-8710,
Keller Williams Realty - MS 662-892-4000
Source: MLS United,MLS#: 4148160
Facts & features
Interior
Bedrooms & bathrooms
- Bedrooms: 4
- Bathrooms: 2
- Full bathrooms: 2
Primary bedroom
- Description: 18x13
- Level: First
Bedroom
- Description: 10x12
- Level: First
Bedroom
- Description: 10x10
- Level: First
Bonus room
- Description: 18x21
- Level: Second
Dining room
- Description: 11x10
- Level: First
Great room
- Description: 14x22
- Level: First
Kitchen
- Description: 13x11
- Level: First
Heating
- Central, Forced Air, Natural Gas
Cooling
- Central Air, Electric, Multi Units
Appliances
- Included: Dishwasher, Disposal, Electric Range, Exhaust Fan, Free-Standing Electric Range, Microwave, Plumbed For Ice Maker, Stainless Steel Appliance(s)
- Laundry: Laundry Closet, Main Level
Features
- Breakfast Bar, Cathedral Ceiling(s), Ceiling Fan(s), Eat-in Kitchen, Granite Counters, Open Floorplan, Pantry, Walk-In Closet(s), Other, Double Vanity
- Flooring: Vinyl, Carpet, Combination, Tile
- Doors: Dead Bolt Lock(s), Fiberglass, Insulated
- Windows: Bay Window(s), Blinds, Vinyl
- Has fireplace: Yes
- Fireplace features: Gas Log, Gas Starter, Great Room, Living Room
Interior area
- Total structure area: 1,871
- Total interior livable area: 1,871 sqft
Video & virtual tour
Property
Parking
- Total spaces: 8
- Parking features: Attached, Driveway, Garage Door Opener, Garage Faces Front, Concrete
- Attached garage spaces: 2
- Has uncovered spaces: Yes
Features
- Levels: Two
- Stories: 2
- Patio & porch: Brick, Front Porch, Porch, Rear Porch
- Exterior features: Rain Gutters
- Fencing: Wood,Full,Fenced
Lot
- Size: 9,583 Square Feet
- Dimensions: 140 x 71
- Features: Landscaped, Level, Rectangular Lot
Details
- Parcel number: 107521190 0023100
Construction
Type & style
- Home type: SingleFamily
- Architectural style: Traditional
- Property subtype: Residential, Single Family Residence
Materials
- Brick
- Foundation: Slab
- Roof: Architectural Shingles
Condition
- Move In Ready
- New construction: No
- Year built: 2022
Utilities & green energy
- Sewer: Public Sewer
- Water: Public
- Utilities for property: Electricity Connected, Natural Gas Connected, Sewer Connected, Water Connected
Community & HOA
Community
- Features: Curbs, Sidewalks, Street Lights
- Security: Smoke Detector(s)
- Subdivision: Pinewood
HOA
- Has HOA: Yes
- Services included: Management, Other
- HOA fee: $250 annually
Location
- Region: Southaven
Financial & listing details
- Price per square foot: $168/sqft
- Tax assessed value: $198,018
- Annual tax amount: $2,400
- Date on market: 7/7/2026
- Electric utility on property: Yes
Estimated market value
$314,600
$299,000 - $330,000
$2,199/mo
Price history
| Date | Event | Price |
|---|---|---|
| 7/7/2026 | Listed for sale | $315,000$168/sqft |
Source: MLS United #4148160 Report a problem | ||
| 7/5/2026 | Pending sale | $315,000$168/sqft |
Source: MLS United #4148160 Report a problem | ||
| 5/3/2026 | Listed for sale | $315,000+2%$168/sqft |
Source: MLS United #4148160 Report a problem | ||
| 11/29/2022 | Sold | -- |
Source: MLS United #4012342 Report a problem | ||
| 10/8/2022 | Pending sale | $308,900$165/sqft |
Source: MLS United #4012342 Report a problem | ||
| 9/21/2022 | Listed for sale | $308,900$165/sqft |
Source: MLS United #4012342 Report a problem | ||
| 9/19/2022 | Pending sale | $308,900$165/sqft |
Source: MLS United #4012342 Report a problem | ||
| 9/19/2022 | Price change | $308,900+3%$165/sqft |
Source: MLS United #4012342 Report a problem | ||
| 3/22/2022 | Pending sale | $299,900$160/sqft |
Source: MLS United #4012342 Report a problem | ||
Public tax history
| Year | Property taxes | Tax assessment |
|---|---|---|
| 2025 | $2,400 +14.9% | $19,802 +37.2% |
| 2024 | $2,089 | $14,434 |
| 2023 | $2,089 | $14,434 |
Find assessor info on the county website
Monthly payment
Est. payment
Payment breakdown
Explore the cost of this home by adjusting the details. Changes won't be saved.Climate risks
Neighborhood: 38672
Nearby schools
Schools provided by the listing agent
- Elementary: Greenbrook
- Middle: Southaven Middle
- High: Southaven
Source: MLS United. This data may not be complete. We recommend contacting the local school district to confirm school assignments for this home.
Similar homes
- $309,9004 bd2 ba2k sqft2779 Baird Dr, Southaven, MS 38672For Sale
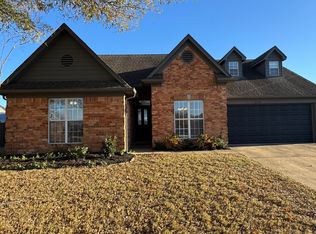 MLS ID #4133998, Alanna Bledsoe, Bledsoe Realty. MLS United
 - $323,9003 bd2 ba2k sqft4161 Bramble Crest Dr, Southaven, MS 38672For Sale
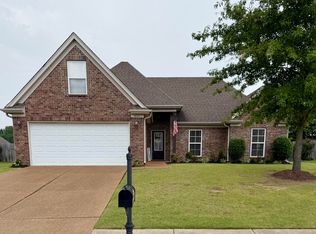 MLS ID #4157824, Mitzi S Hodge, Crye-Leike Hernando. MLS United
 - $295,9004 bd2 ba1.9k sqft1357 Benjamin Harrison Dr, Southaven, MS 38671For Sale
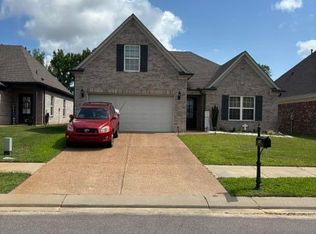 MLS ID #4153595, Stephanie D Anderson, Best Real Estate Company, Llc. MLS United
 - $334,9004 bd3 ba2.1k sqft2754 Lizzie Cv, Southaven, MS 38671For Sale
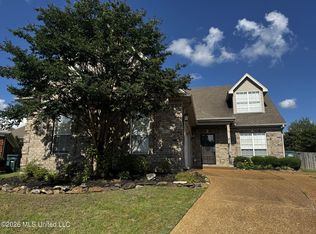 MLS ID #4150647, Dana M McKnett, Austin Realty Group, Inc-Her. MLS United
