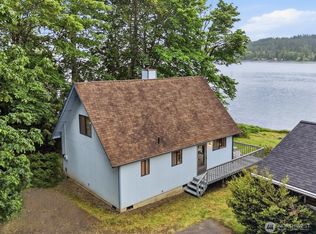
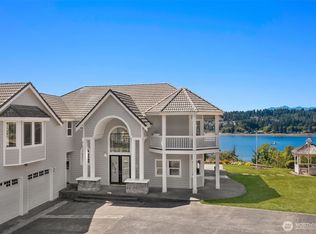
Live every day like you’re on vacation in this spectacular custom retreat, set behind a gated entry on 100’ of western-exposure waterfront on North Bay at the head of Case Inlet, with private tidelands and its own dock. Walls of windows and French doors frame sweeping water views and open to expansive decks and level lawns stretching toward the shoreline—perfect for effortless indoor-outdoor living. Thoughtfully refreshed with exceptional materials, the home features European oak floors, porcelain tile, quartz counters and beautifully curated designer finishes throughout. The open great-room design connects the kitchen, dining and living spaces, all oriented to the view. Two main-level primary en suites each offer private spa-inspired baths with walk-in showers, while the oversized upper-level bunk room is ideal for guests and long summer weekends. A converted attached garage adds fantastic flex space for games, TV, entertaining or overflow guests, and could easily be returned to garage use if desired. A detached garage provides additional space for cars, water toys and gear, plus storage above. Swim, kayak, paddleboard, beachcomb and harvest clams and oysters right outside your door. Close to North Bay’s renowned shellfish flats, Belfair shops and conveniences, and approximately 25 minutes to Gig Harbor. Available furnished with its professionally curated interiors, if desired. A rare turnkey beach retreat where exceptional design meets true Case Inlet waterfront living.
Active
Listed by: Vashon Isl. Sotheby's Int'l RE • Mailani Cappaert
$1,445,000
2542 E State Route 302, Belfair, WA 98528
3beds
2,736sqft
Single Family Residence
Built in 2006
0.65 Acres Lot
$1,396,600 Zestimate®
$528/sqft
$-- HOA
What's special
European oak floorsPorcelain tileGated entryQuartz counters
- 2 days
- 397
- 59
Likely to sell faster than
Zillow last checked:
Listing updated:
Listed by:
Mailani Cappaert,
Vashon Isl. Sotheby's Int'l RE,
Nicole Donnelly Martin,
Vashon Isl. Sotheby's Int'l RE
Source: NWMLS as distributed by MLS GRID,MLS#: 2572008
Facts & features
Interior
Bedrooms & bathrooms
- Bedrooms: 3
- Bathrooms: 4
- 3/4 bathrooms: 3
- 1/2 bathrooms: 1
- Main level bathrooms: 3
- Main level bedrooms: 2
Primary bedroom
- Level: Main
Bedroom
- Level: Second
Bedroom
- Level: Main
Bathroom three quarter
- Level: Second
Bathroom three quarter
- Level: Main
Bathroom three quarter
- Level: Main
Other
- Level: Main
Dining room
- Level: Main
Entry hall
- Level: Main
Kitchen with eating space
- Level: Main
Living room
- Level: Main
Utility room
- Level: Main
Heating
- Ductless, Wall Furnace, Electric
Cooling
- Ductless
Appliances
- Included: Dishwasher, Disposal, Double Oven, Dryer, Microwave, Refrigerator, Stove(s)/Range(s), Washer, Dishwasher(s), Dryer(s), Garbage Disposal, Microwave(s), Refrigerator(s), Washer(s), Water Heater: Electric, Water Heater Location: Crawl Space
Features
- Bath Off Primary, Dining Room, Pantry
- Flooring: Ceramic Tile, Engineered Hardwood, Carpet
- Doors: French Doors
- Windows: Dbl Pane/Storm Window
- Basement: None
- Has fireplace: No
Interior area
- Total structure area: 2,736
- Total interior livable area: 2,736 sqft
Property
Parking
- Total spaces: 2
- Parking features: Detached Garage, Off Street, RV Parking
- Has garage: Yes
- Covered spaces: 2
Features
- Levels: Two
- Stories: 2
- Entry location: Main
- Patio & porch: Second Primary Bedroom, Bath Off Primary, Dbl Pane/Storm Window, Dining Room, French Doors, Pantry, Walk-In Closet(s), Water Heater, Wired for Generator
- Has view: Yes
- View description: Bay, Sound
- Has water view: Yes
- Water view: Bay,Sound
- Waterfront features: No Bank
- Frontage length: Waterfront Ft: 95
Lot
- Size: 0.65 Acres
- Features: Secluded, Deck, Dock, Fenced-Partially, Gated Entry, RV Parking
- Topography: Level
- Residential vegetation: Fruit Trees, Garden Space
Details
- Parcel number: 122162100020
- Zoning: RR5
- Special conditions: Standard
- Other equipment: Wired for Generator
Construction
Type & style
- Home type: SingleFamily
- Architectural style: Contemporary,2 Story
- Property subtype: Single Family Residence
Materials
- Wood Siding
- Foundation: Poured Concrete
- Roof: Composition
Condition
- Very Good
- Year built: 2006
Utilities & green energy
- Electric: Company: Mason PUD 3
- Sewer: Sewer Connected, Company: Mason County Utilities/Waste
- Water: Shared Well, Company: Shared Well
Community & HOA
Community
- Features: Gated
- Subdivision: Belfair
Location
- Region: Belfair
Financial & listing details
- Price per square foot: $528/sqft
- Tax assessed value: $1,108,095
- Annual tax amount: $8,241
- Date on market: 8/27/2026
- Cumulative days on market: 4 days
- Listing terms: Conventional,FHA,VA Loan
- Inclusions: Dishwasher(s), Double Oven, Dryer(s), Garbage Disposal, Microwave(s), Refrigerator(s), Stove(s)/Range(s), Washer(s)
Estimated market value
$1,396,600
$1.33M - $1.47M
$4,076/mo
Price history
| Date | Event | Price |
|---|---|---|
| 8/28/2026 | Listed for sale | $1,445,000+10.3%$528/sqft |
Source:  NWMLS as distributed by MLS GRID #2572008 Report a problem NWMLS as distributed by MLS GRID #2572008 Report a problem | ||
| 9/1/2021 | Sold | $1,310,000+9.2%$479/sqft |
Source: NWMLS as distributed by MLS GRID #1808406 Report a problem | ||
| 8/3/2021 | Pending sale | $1,200,000$439/sqft |
Source: NWMLS as distributed by MLS GRID #1808406 Report a problem | ||
| 7/30/2021 | Price change | $1,200,000-14.3%$439/sqft |
Source: NWMLS as distributed by MLS GRID #1808406 Report a problem | ||
| 7/21/2021 | Listed for sale | $1,400,000+218%$512/sqft |
Source: NWMLS as distributed by MLS GRID #1808406 Report a problem | ||
| 1/18/2018 | Sold | $440,281-41.3%$161/sqft |
Source: Public Record Report a problem | ||
| 10/26/2017 | Pending sale | $750,000$274/sqft |
Source: Westsound Realty #1150405 Report a problem | ||
| 10/26/2017 | Price change | $750,000+7.9%$274/sqft |
Source: Westsound Realty #1150405 Report a problem | ||
| 10/20/2017 | Listed for sale | $695,000-7.3%$254/sqft |
Source: Westsound Realty #1150405 Report a problem | ||
| 8/22/2017 | Listing removed | $750,000$274/sqft |
Source: Westsound Realty #1150405 Report a problem | ||
| 8/9/2017 | Price change | $750,000-9.1%$274/sqft |
Source: Westsound Realty #1150405 Report a problem | ||
| 7/3/2017 | Listed for sale | $825,000$302/sqft |
Source: Westsound Realty #1150405 Report a problem | ||
Public tax history
| Year | Property taxes | Tax assessment |
|---|---|---|
| 2025 | $8,242 -5.6% | $1,108,095 +16.7% |
| 2024 | $8,728 +18.8% | $949,280 +59% |
| 2023 | $7,348 +38.3% | $596,945 -3.9% |
| 2022 | $5,315 | $621,445 +21.3% |
| 2021 | -- | $512,450 +18.3% |
| 2020 | $4,453 -5.8% | $433,130 +6% |
| 2018 | $4,729 +3.2% | $408,585 |
| 2017 | $4,585 -1.1% | $408,585 +5% |
| 2016 | $4,636 +4.2% | $389,270 +7% |
| 2015 | $4,449 +7.3% | $363,920 -6.6% |
| 2014 | $4,144 | $389,595 +3.8% |
| 2013 | $4,144 | $375,425 +8.9% |
| 2012 | -- | $344,715 -3.4% |
| 2011 | -- | $356,715 |
| 2010 | -- | $356,715 |
Find assessor info on the county website
Monthly payment
Est. payment
Payment breakdown
Explore the cost of this home by adjusting the details. Changes won't be saved.Climate risks
Neighborhood: 98528
Nearby schools
Schools provided by the listing agent
- Elementary: Belfair Elem
- Middle: Hawkins Mid
- High: North Mason Snr High
Source: NWMLS as distributed by MLS GRID. This data may not be complete. We recommend contacting the local school district to confirm school assignments for this home.

Similar homes
- $899,0003 bd2 ba1.7k sqft3230 E State Route 302, Belfair, WA 98528Active
 MLS ID #2573552, Micah Litowitz. NWMLS as distributed by MLS GRID
 - $1,780,0003 bd3 ba3.4k sqft2860 E State Route 302, Belfair, WA 98528Active
 MLS ID #2550583, Jonah J Eastern. NWMLS as distributed by MLS GRID
 - $1,200,0003 bd4 ba3.1k sqft457 E Victor Road, Belfair, WA 98528Active
 MLS ID #2565335, Jamie Hammontree. NWMLS as distributed by MLS GRID
 - $1,700,0005 bd4 ba3.5k sqft4871 NE North Shore Road, Belfair, WA 98528Active
 MLS ID #2572302, Jensen Westmoreland. NWMLS as distributed by MLS GRID
