The Walden Plan features a downstairs owners retreat with free standing tub, formal dining room and large, open kitchen. The upstairs overlooks the great room and offers three bedrooms, two baths and a finished bonus room. Relax on your covered patio or take a dip in the community pool. Upgrades include Doorbell Camera, programable thermostat, hardwood flooring, LED recessed lighting, and more!! Centrally located in the heart of Winterville.
Sold for $471,300
$471,300
2542 Eli'S Drive, Winterville, NC 28590
4beds
2,823sqft
Single Family Residence
Built in 2022
0.32 Acres Lot
$489,700 Zestimate®
$167/sqft
$2,914 Estimated rent
Home value
$489,700
$465,000 - $514,000
$2,914/mo
Zestimate® history
Owner options
List your home for rent
$2,914/mo
Rent Zestimate®
Find your next renter with Zillow Rental Manager. Plus, with online applications, you can quickly screen prospective tenants – for free.
$2,914/mo
Rent Zestimate®
Refinance and save
$2,912/mo
Est. payment
Refinancing to a lower rate could help reduce your monthly payments and save thousands over the life of the loan.
$2,912/mo
Est. payment
Explore your selling options
Work with a Zillow partner agent
Leverage their expertise and Zillow's premium Showcase listings to get your home seen by more buyers.
Get startedList with your own agent
Get your home in front of millions of buyers by listing it on Zillow.
Learn how to do itSell it yourself
Take full control of how buyers see your home on Zillow by listing For Sale by Owner (FSBO).
List your homeWhat's special
Finished bonus roomHardwood flooringLed recessed lightingProgramable thermostatDoorbell cameraFormal dining roomCovered patio
Zillow last checked:
Listing updated:
Listed by:
CAROLYN MCLAWHORN 252-717-3694,
CAROLYN MCLAWHORN REALTY,
JENNIFER MILLER 252-378-4255,
CAROLYN MCLAWHORN REALTY
Bought with:
CONNALLY BRANCH, 21774
CLARK BRANCH REALTORS
Source: Hive MLS,MLS#: 100354216 Originating MLS: Coastal Plains Association of Realtors
Originating MLS: Coastal Plains Association of RealtorsFacts & features
Interior
Bedrooms & bathrooms
- Bedrooms: 4
- Bathrooms: 4
- Full bathrooms: 3
- 1/2 bathrooms: 1
Rooms
- Room types: Dining Room
Primary bedroom
- Level: Primary Living Area
Dining room
- Features: Formal
Heating
- Fireplace(s), Heat Pump, Electric
Cooling
- Central Air
Appliances
- Laundry: Laundry Room
Features
- Master Downstairs, Walk-in Closet(s), Vaulted Ceiling(s), Tray Ceiling(s), High Ceilings, Entrance Foyer, Solid Surface, Kitchen Island, Ceiling Fan(s), Pantry, Walk-in Shower, Gas Log, Walk-In Closet(s)
- Flooring: Carpet, Tile, Wood
- Doors: Thermal Doors
- Windows: Thermal Windows
- Has fireplace: Yes
- Fireplace features: Gas Log
Interior area
- Total structure area: 2,823
- Total interior livable area: 2,823 sqft
Property
Parking
- Total spaces: 2
- Parking features: Paved
Features
- Levels: Two
- Stories: 2
- Patio & porch: Covered, Patio
- Exterior features: Thermal Doors
- Fencing: None
Lot
- Size: 0.32 Acres
- Dimensions: 88 x 150 x 100
Details
- Parcel number: 87025
- Zoning: Residential
- Special conditions: Standard
Construction
Type & style
- Home type: SingleFamily
- Property subtype: Single Family Residence
Materials
- Fiber Cement
- Foundation: Raised, Slab
- Roof: Architectural Shingle
Condition
- New construction: Yes
- Year built: 2022
Utilities & green energy
- Sewer: Public Sewer
- Water: Public
- Utilities for property: Sewer Available, Water Available
Community & HOA
Community
- Security: Smoke Detector(s)
- Subdivision: Eli's Ridge
HOA
- Has HOA: Yes
- Amenities included: Pool, Maintenance Common Areas, Management
- HOA fee: $900 monthly
- HOA name: Keystone
- HOA phone: 252-355-8884
Location
- Region: Winterville
Financial & listing details
- Price per square foot: $167/sqft
- Tax assessed value: $466,300
- Annual tax amount: $2,966
- Date on market: 4/5/2024
- Cumulative days on market: 560 days
- Listing agreement: Exclusive Right To Sell
- Listing terms: Cash,Conventional,FHA,VA Loan
- Road surface type: Paved
Price history
| Date | Event | Price |
|---|---|---|
| 4/26/2024 | Sold | $471,300$167/sqft |
Source:  Hive MLS #100354216 Report a problem Hive MLS #100354216 Report a problem | ||
| 3/24/2024 | Pending sale | $471,300$167/sqft |
Source: Hive MLS #100354216 Report a problem | ||
| 9/20/2023 | Listed for sale | $471,300$167/sqft |
Source: Hive MLS #100354216 Report a problem | ||
| 9/9/2023 | Pending sale | $471,300$167/sqft |
Source: Hive MLS #100354216 Report a problem | ||
| 6/13/2023 | Price change | $471,300+1.1%$167/sqft |
Source: Hive MLS #100354216 Report a problem | ||
| 10/18/2022 | Listed for sale | $466,300-2.2%$165/sqft |
Source: Hive MLS #100354216 Report a problem | ||
| 8/22/2022 | Listing removed | -- |
Source: Hive MLS #100344737 Report a problem | ||
| 8/17/2022 | Listed for sale | $476,600$169/sqft |
Source: Hive MLS #100344737 Report a problem | ||
Public tax history
| Year | Property taxes | Tax assessment |
|---|---|---|
| 2025 | $2,966 +0.4% | $491,078 |
| 2024 | $2,954 +5747.5% | $491,078 +239.1% |
| 2023 | $51 | $144,836 +326% |
| 2022 | $51 | $34,000 |
| 2021 | -- | $34,000 |
Find assessor info on the county website
Neighborhood: 28590
Nearby homes
- $501,3053 bd2 ba2.5k sqft2599 Elis Dr, Winterville, NC 28590Sold

- $586,0103 bd3 ba2.6k sqft2572 Elis Dr, Winterville, NC 28590Sold
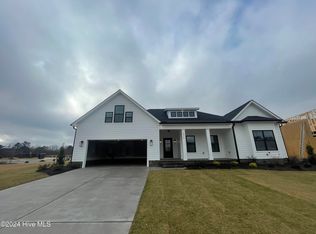
- $475,0004 bd3 ba2.5k sqft2550 Elis Dr, Winterville, NC 28590Sold
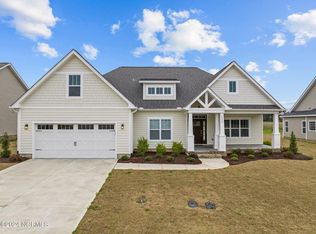
- $623,4904 bd4 ba3.8k sqft2562 Elis Dr, Winterville, NC 28590Sold

- $641,5054 bd4 ba3.2k sqft2568 Elis Dr, Winterville, NC 28590Sold
- $560,0004 bd4 ba3.2k sqft978 Hunter Grace Dr, Winterville, NC 28590Sold
- $497,900-- bd3 ba2.6k sqft2536 Elis Dr, Winterville, NC 28590Off Market
- $568,0004 bd2 ba3.3k sqft2528 Elis Dr, Winterville, NC 28590Off Market
Nearby schools
GreatSchools rating
- 7/10W H Robinson Elementary SchoolGrades: PK-5Distance: 1.6 mi
- 4/10A G Cox Middle SchoolGrades: 6-8Distance: 1.5 mi
- 6/10South Central High SchoolGrades: 9-12Distance: 3.3 mi


Get pre-qualified for a loan
At Zillow Home Loans, we can pre-qualify you in as little as 5 minutes with no impact to your credit score.An equal housing lender. NMLS #10287.
Sell for more on Zillow
Get a Zillow Showcase℠ listing at no additional cost and you could sell for .
$489,700
2% more
+$9,794
With Zillow Showcase(estimated)
$499,494
- North Carolina
- Pitt County
- Winterville
- 28590
- 2542 Eli'S Drive
Nearby cities
Nearby zip codes
Other Winterville Topics
