Welcome to Gardens of Three Rivers! The Concord Plan features 2 bedrooms on the main floor with additional bedroom upstairs. 2 Car Garage with electric vehicle charging outlet and an additional parking pad! Luxury Vinyl flooring through-out. This property even has a dog wash for your little furry friends! Smart thermostats and keyless entry on the front of the homes. Low Maintenance Lifestyle meaning you will never cut or water the grass.You will never fix or repair the exterior of you home. Also included are sidewalks, private amenity center (coming summer 2024) and a community pool. Just minutes from the Cason Lane Trailhead. . To view under construction homes and learn about our incentives, please contact our on-site sales agent.
Closed
$429,990
2542 Elmcroft Ave Lot 82, Murfreesboro, TN 37128
3beds
2,182sqft
Townhouse, Residential, Condominium
Built in 2023
-- sqft lot
$418,500 Zestimate®
$197/sqft
$2,503 Estimated rent
Home value
$418,500
$398,000 - $439,000
$2,503/mo
Zestimate® history
Owner options
List your home for rent
$2,503/mo
Rent Zestimate®
Find your next renter with Zillow Rental Manager. Plus, with online applications, you can quickly screen prospective tenants – for free.
$2,503/mo
Rent Zestimate®
Refinance and save
$2,710/mo
Est. payment
Refinancing to a lower rate could help reduce your monthly payments and save thousands over the life of the loan.
$2,710/mo
Est. payment
Explore your selling options
Work with a Zillow partner agent
Leverage their expertise and Zillow's premium Showcase listings to get your home seen by more buyers.
Get startedList with your own agent
Get your home in front of millions of buyers by listing it on Zillow.
Learn how to do itSell it yourself
Take full control of how buyers see your home on Zillow by listing For Sale by Owner (FSBO).
List your homeWhat's special
Keyless entryElectric vehicle charging outletLow maintenance lifestyleSmart thermostatsPrivate amenity center
Zillow last checked:
Listing updated:
Listed by:
Grant Burnett 615-974-4261,
Parks Compass,
Brittany Moon 615-707-5100,
Parks Compass
Bought with:
Tommy Davidson, 286132
John Jones Real Estate LLC
Source: RealTracs MLS as distributed by MLS GRID,MLS#: 2554962
Facts & features
Interior
Bedrooms & bathrooms
- Bedrooms: 3
- Bathrooms: 3
- Full bathrooms: 3
- Main level bedrooms: 2
Bedroom 1
- Area: 208 Square Feet
- Dimensions: 16x13
Bedroom 2
- Features: Extra Large Closet
- Level: Extra Large Closet
- Area: 165 Square Feet
- Dimensions: 15x11
Bedroom 3
- Features: Walk-In Closet(s)
- Level: Walk-In Closet(s)
- Area: 154 Square Feet
- Dimensions: 14x11
Bonus room
- Features: Second Floor
- Level: Second Floor
- Area: 375 Square Feet
- Dimensions: 25x15
Dining room
- Features: Combination
- Level: Combination
- Area: 130 Square Feet
- Dimensions: 13x10
Kitchen
- Features: Pantry
- Level: Pantry
- Area: 143 Square Feet
- Dimensions: 13x11
Living room
- Area: 352 Square Feet
- Dimensions: 22x16
Heating
- Central, Electric
Cooling
- Central Air, Electric
Appliances
- Included: Dishwasher, Disposal, Microwave, Refrigerator, Electric Oven, Electric Range
- Laundry: Utility Connection
Features
- Smart Thermostat, Walk-In Closet(s), Entrance Foyer
- Flooring: Laminate
- Has fireplace: No
- Common walls with other units/homes: End Unit
Interior area
- Total structure area: 2,182
- Total interior livable area: 2,182 sqft
- Finished area above ground: 2,182
Property
Parking
- Total spaces: 3
- Parking features: Garage Door Opener, Garage Faces Rear, Parking Pad
- Attached garage spaces: 2
- Uncovered spaces: 1
Accessibility
- Accessibility features: Smart Technology
Features
- Levels: Two
- Stories: 2
- Patio & porch: Patio, Covered, Porch
- Pool features: Association
- Fencing: Partial
Lot
- Features: Level
Details
- Parcel number: 114N G 00100 R0133369
- Special conditions: Standard
Construction
Type & style
- Home type: Townhouse
- Architectural style: Traditional
- Property subtype: Townhouse, Residential, Condominium
- Attached to another structure: Yes
Materials
- Fiber Cement, Brick
- Roof: Shingle
Condition
- New construction: Yes
- Year built: 2023
Utilities & green energy
- Sewer: Public Sewer
- Water: Public
- Utilities for property: Electricity Available, Water Available
Community & HOA
Community
- Security: Smoke Detector(s)
- Subdivision: Gardens Of Three Rivers
HOA
- Has HOA: Yes
- Amenities included: Pool
- Services included: Maintenance Grounds, Insurance, Recreation Facilities
- HOA fee: $175 monthly
- Second HOA fee: $250 one time
Location
- Region: Murfreesboro
Financial & listing details
- Price per square foot: $197/sqft
- Annual tax amount: $2,693
- Date on market: 8/1/2023
- Electric utility on property: Yes
Price history
| Date | Event | Price |
|---|---|---|
| 9/29/2023 | Sold | $429,990$197/sqft |
Source:  RealTracs MLS as distributed by MLS GRID #2554962 Report a problem RealTracs MLS as distributed by MLS GRID #2554962 Report a problem | ||
| 8/16/2023 | Contingent | $429,990$197/sqft |
Source: RealTracs MLS as distributed by MLS GRID #2554962 Report a problem | ||
| 8/14/2023 | Listed for sale | $429,990$197/sqft |
Source: RealTracs MLS as distributed by MLS GRID #2554962 Report a problem | ||
| 8/9/2023 | Pending sale | $429,990$197/sqft |
Source: RealTracs MLS as distributed by MLS GRID #2554962 Report a problem | ||
| 8/1/2023 | Listed for sale | $429,990$197/sqft |
Source: RealTracs MLS as distributed by MLS GRID #2554962 Report a problem | ||
| 8/1/2023 | Listing removed | -- |
Source: RealTracs MLS as distributed by MLS GRID #2534877 Report a problem | ||
| 6/9/2023 | Listed for sale | $429,990$197/sqft |
Source: RealTracs MLS as distributed by MLS GRID #2534877 Report a problem | ||
Public tax history
Tax history is unavailable.
Neighborhood: 37128
Nearby homes
- $429,990-- bd3 ba2.1k sqft2542 Elmcroft Ave, Murfreesboro, TN 37128Sold
- $452,300-- bd3 ba2.1k sqft2544 Elmcroft Ave, Murfreesboro, TN 37128Off Market
- $424,0003 bd3 ba2.2k sqft2544 Elmcroft Ave LOT 83, Murfreesboro, TN 37128Off Market

- $424,8003 bd3 ba2.2k sqft2538 Elmcroft Ave LOT 81, Murfreesboro, TN 37128Off Market
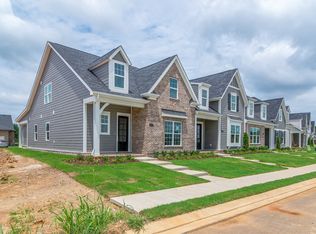
- $368,600-- bd3 ba2.2k sqft2538 Elmcroft Ave, Murfreesboro, TN 37128Off Market
- $426,5453 bd3 ba2.2k sqft3118 Arbor Valley Rd #H-7, G Spring Hill, TN 37174Sold
- $456,500-- bd3 ba2.2k sqft2546 Elmcroft Ave, Murfreesboro, TN 37128Off Market
- $416,9903 bd3 ba2.2k sqft2546 Elmcroft Ave LOT 84, Murfreesboro, TN 37128Sold
Nearby schools
GreatSchools rating
- 6/10Salem Elementary SchoolGrades: PK-6Distance: 1 mi
- 9/10Rockvale Middle SchoolGrades: 6-8Distance: 3.5 mi
- 6/10Riverdale High SchoolGrades: 9-12Distance: 2.1 mi
Schools provided by the listing agent
- Elementary: Barfield Elementary
- Middle: Rockvale Middle School
- High: Rockvale High School
Source: RealTracs MLS as distributed by MLS GRID. This data may not be complete. We recommend contacting the local school district to confirm school assignments for this home.
Get a cash offer in 3 minutes
Find out how much your home could sell for in as little as 3 minutes with a no-obligation cash offer.
Estimated market value
$418,500
Get a cash offer in 3 minutes
Find out how much your home could sell for in as little as 3 minutes with a no-obligation cash offer.
Estimated market value
$418,500
- Tennessee
- Rutherford County
- Murfreesboro
- 37128
- 2542 Elmcroft Ave Lot 82
Nearby cities
Nearby neighborhoods
Nearby zip codes
Other Murfreesboro Topics
