Skip main navigation
Sold for $813,000
  • $813,000

    2542 Foster Ave, Baltimore, MD 21224

    4beds
    3,200sqft
    Townhouse
    Built in 1920
    1,350 Square Feet Lot
    $813,000 Zestimate®
    $254/sqft
    $3,868 Estimated rent

    Home value

    $813,000

    $732,000 - $902,000

    $3,868/mo

    Zestimate® history
    Loading
    Loading...

    Owner options

    List your home for rent

    $3,868/mo

    Rent Zestimate®

    Find your next renter with Zillow Rental Manager. Plus, with online applications, you can quickly screen prospective tenants – for free.

    Learn more

    $3,868/mo

    Rent Zestimate®

    Refinance and save

    $5,287/mo

    Est. payment

    Refinancing to a lower rate could help reduce your monthly payments and save thousands over the life of the loan.

    See today's rates

    $5,287/mo

    Est. payment

    Explore your selling options

    Work with a Zillow partner agent

    Leverage their expertise and Zillow's premium Showcase listings to get your home seen by more buyers.

    Get started

    List with your own agent

    Get your home in front of millions of buyers by listing it on Zillow.

    Learn how to do it

    Sell it yourself

    Take full control of how buyers see your home on Zillow by listing For Sale by Owner (FSBO).

    List your home

    What's special

    Imported mediterranean tileMassive walk-in showerCustom imported european cabinetryWide planked brazilian hardwoodsSteal stone countertopsGourmet kitchenThird en suite bedroom
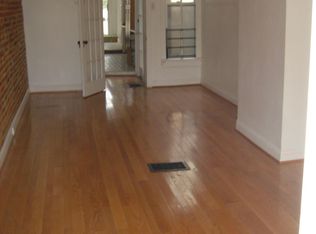
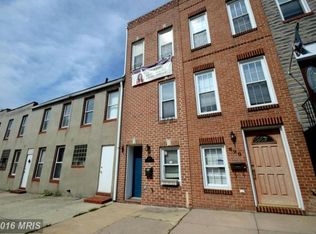
    This Rare Canton opportunity is a perfect blending of historical charm with high end modern touches. Prepare to be captivated by this professionally designed masterpiece that redefines luxury living in Canton. The massive 3,200sqft of above-grade living space is first noticed when entering the front door into the wide (over 16'), inviting living room that seamlessly flows through the dining room into the gourmet kitchen with its wide planked Brazilian hardwoods. In the rear of the home you will find a perfectly located staircase, mud area and half bathroom off the oversized 2 car garage. The kitchen will demand your attention with its perfectly appointed stainless steel appliances, custom imported European cabinetry & Steal Stone countertops. Moving to the second level you will see how it was tastefully designed for ultimate comfort. To the right at the top of the stairs you will find the in-law suite hidden behind the Bookcase door. With its own bathroom, kitchenette and egress to the street it is an amazing addition to the home. The primary retreat offers a spa-like experience with a freestanding air-bubble soaking tub, imported Mediterranean tile, and a massive walk-in shower. The third en suite bedroom precedes the primary down the hall. Ascend to the third level to find a versatile skyline bonus room with a wet bar, leading out to a two-tier rooftop deck boasting breathtaking, panoramic city views. In the rear of the upper level find a fourth en suite bedroom & laundry. This home is a must see! Take the opportunity to see what City Living can look like at its finest. Reach out to schedule your private tour Today!

    Zillow last checked:

    Listing updated:

    Listed by:

    Michael James Zabora 410-428-4662,

    Keller Williams Gateway LLC

    Bought with:

    Heidi Devereux, 0654087

    Keller Williams Lucido Agency

    Source: Bright MLS,MLS#: MDBA2200136MLS Logo

    Facts & features

    Interior

    Bedrooms & bathrooms
    • Bedrooms: 4
    • Bathrooms: 5
    • Full bathrooms: 4
    • 1/2 bathrooms: 1
    • Main level bathrooms: 1
    Bedroom 1
    • Level: Upper
    • Area: 432 Square Feet
    • Dimensions: 16 X 27
    Bedroom 1
    • Level: Upper
    • Area: 195 Square Feet
    • Dimensions: 13 X 15
    Bedroom 2
    • Level: Upper
    • Area: 28 Square Feet
    • Dimensions: 7 X 4
    Bedroom 3
    • Level: Upper
    • Area: 30 Square Feet
    • Dimensions: 6 X 5
    Bathroom 1
    • Level: Upper
    • Area: 96 Square Feet
    • Dimensions: 12 X 8
    Bathroom 1
    • Level: Upper
    • Area: 36 Square Feet
    • Dimensions: 6 X 6
    Bathroom 2
    • Level: Upper
    • Area: 120 Square Feet
    • Dimensions: 12 X 10
    Bathroom 3
    • Level: Upper
    • Area: 448 Square Feet
    • Dimensions: 16 X 28
    Basement
    • Level: Lower
    • Area: 384 Square Feet
    • Dimensions: 24 X 16
    Den
    • Level: Upper
    • Area: 336 Square Feet
    • Dimensions: 16 X 21
    Dining room
    • Level: Main
    • Area: 144 Square Feet
    • Dimensions: 16 X 9
    Half bath
    • Level: Main
    • Area: 21 Square Feet
    • Dimensions: 7 X 3
    Kitchen
    • Level: Main
    • Area: 256 Square Feet
    • Dimensions: 16 X 16
    Laundry
    • Level: Upper
    Living room
    • Level: Main
    • Area: 224 Square Feet
    • Dimensions: 16 X 14
    Heating
    • Forced Air, Zoned, Natural Gas, Central
    Cooling
    • Central Air, Multi Units, Zoned, Electric
    Appliances
    • Included: Microwave, Built-In Range, Dishwasher, Disposal, Dryer, Exhaust Fan, Ice Maker, Oven/Range - Gas, Refrigerator, Range Hood, Stainless Steel Appliance(s), Washer, Gas Water Heater
    • Laundry: Upper Level, Laundry Room
    Features
    • Soaking Tub, Bathroom - Stall Shower, Bathroom - Walk-In Shower, Built-in Features, Combination Dining/Living, Combination Kitchen/Dining, Efficiency, Open Floorplan, Floor Plan - Traditional, Kitchen - Gourmet, Kitchen Island, Kitchenette, Primary Bath(s), Recessed Lighting, Store/Office, Studio, Upgraded Countertops, Bar, Wine Storage
    • Flooring: Wood
    • Basement: Other,Exterior Entry,Unfinished
    • Has fireplace: No
    Interior area
    • Total structure area: 3,600
    • Total interior livable area: 3,200 sqft
    • Finished area above ground: 3,200

    Property

    Parking
    • Total spaces: 3
    • Parking features: Garage Faces Side, Garage Door Opener, Secured, Attached, Driveway, On Street
    • Attached garage spaces: 2
    • Uncovered spaces: 1
    • Details: Garage Sqft: 350
    Accessibility
    • Accessibility features: None
    Features
    • Levels: Three and One Half
    • Stories: 3
    • Patio & porch: Deck, Porch, Roof, Terrace, Roof Deck
    • Exterior features: Other
    • Pool features: None
    • Has view: Yes
    • View description: City, Harbor
    • Has water view: Yes
    • Water view: Harbor
    Lot
    • Size: 1,350 sqft
    Details
    • Additional structures: Above Grade
    • Parcel number: 0301071838 013
    • Zoning: R-8
    • Special conditions: Standard

    Construction

    Type & style
    • Home type: Townhouse
    • Architectural style: Traditional
    • Property subtype: Townhouse
    Materials
    • Brick
    • Foundation: Concrete Perimeter
    • Roof: Composition
    Condition
    • New construction: No
    • Year built: 1920

    Utilities & green energy

    • Sewer: Public Sewer
    • Water: Public

    Community & neighborhood

    Location
    • Region: Baltimore
    • Subdivision: Canton
    • Municipality: Baltimore City

    Other

    Other facts
    • Listing agreement: Exclusive Right To Sell
    • Listing terms: Conventional,FHA,VA Loan,Cash
    • Ownership: Fee Simple

    Price history

    DateEventPrice
    5/15/2026Sold$813,000+1.8%$254/sqft
    Source: Bright MLS #MDBA2200136 Report a problem
    3/19/2026Pending sale$799,000$250/sqft
    Source: Bright MLS #MDBA2200136 Report a problem
    3/13/2026Listed for sale$799,000+11.4%$250/sqft
    Source: Bright MLS #MDBA2200136 Report a problem
    3/6/2023Listing removed--
    Source: Bright MLS #MDBA522610 Report a problem
    10/21/2021Sold$717,500$224/sqft
    Source: Public Record Report a problem
    3/5/2021Sold$717,500-3%$224/sqft
    Source: BHHS Homesale Realty #MDBA522610_21224 Report a problem
    1/7/2021Pending sale$739,900$231/sqft
    Source: Bright MLS #MDBA522610 Report a problem
    12/10/2020Price change$739,900-1.3%$231/sqft
    Source: Berkshire Hathaway HomeServices Homesale Realty #MDBA522610 Report a problem
    10/23/2020Price change$749,900-1.3%$234/sqft
    Source: Berkshire Hathaway HomeServices Homesale Realty #MDBA522610 Report a problem
    9/29/2020Price change$759,900-1.3%$237/sqft
    Source: Berkshire Hathaway HomeServices Homesale Realty #MDBA522610 Report a problem
    9/2/2020Listed for sale$769,900+238.4%$241/sqft
    Source: RE/MAX Sails Inc. #MDBA522610 Report a problem
    8/2/2018Sold$227,500-9%$71/sqft
    Source: Public Record Report a problem
    4/20/2018Listed for sale$249,950$78/sqft
    Source: Bennett Realty Solutions #1000174030 Report a problem
    2/28/2018Listing removed$249,950$78/sqft
    Source: Bennett Realty Solutions #1000174030 Report a problem
    2/20/2018Listed for sale$249,950$78/sqft
    Source: Bennett Realty Solutions #1000174030 Report a problem

    Public tax history

    YearProperty taxesTax assessment
    2025-- $676,800
    2024$15,972 -1.6%$676,800 -1.6%
    2023$16,225 +0.7%$687,500
    2022$16,105 +0.8%$687,500 +1.5%
    2021$15,984 +147.4%$677,300 +147.4%
    2020$6,462 +5.1%$273,800
    2019$6,146 +5.4%$273,800 +10.8%
    2018$5,831 +5.7%$247,067 +5.7%
    2017$5,515 $233,700 +2.9%
    2016-- $227,033 +3%
    2015-- $220,367 +3.1%
    2014-- $213,700 +0%
    2013-- $213,633 +0%
    2012-- $213,567 0%
    2011-- $213,570
    2010-- $213,570
    2009-- $213,570 -1.9%
    2008-- $217,770 +14.4%
    2007-- $190,436 +16.8%
    2006-- $163,103 +20.1%
    2005-- $135,770 +14%
    2004-- $119,062 +16.3%
    2003-- $102,356 +19.5%
    2002-- $85,650 +4.1%
    2001-- $82,312

    Find assessor info on the county website

    Neighborhood: Canton

    Nearby schools

    GreatSchools rating
    Schools provided by the listing agent
    • Elementary: Hampstead Hill Academy
    • Middle: Hampstead Hill Academy
    • District: Baltimore City Public Schools

    Source: Bright MLS. This data may not be complete. We recommend contacting the local school district to confirm school assignments for this home.

    Get a cash offer in 3 minutes
    Find out how much your home could sell for in as little as 3 minutes with a no-obligation cash offer.
    Estimated market value
    $813,000
    Get a cash offer in 3 minutes
    Find out how much your home could sell for in as little as 3 minutes with a no-obligation cash offer.
    Estimated market value
    $813,000