Skip main navigation
Closed
  • $458,000

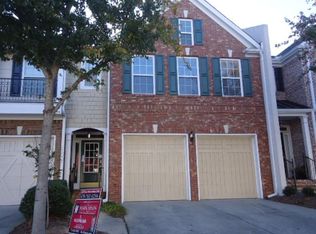
    2542 Gadsen Walk, Duluth, GA 30097

    3beds
    3,048sqft
    Townhouse, Mid Rise
    Built in 2004
    2,178 Square Feet Lot
    $445,200 Zestimate®
    $150/sqft
    $2,521 Estimated rent

    Home value

    $445,200

    $410,000 - $485,000

    $2,521/mo

    Zestimate® history
    Loading
    Loading...

    Owner options

    List your home for rent

    $2,521/mo

    Rent Zestimate®

    Find your next renter with Zillow Rental Manager. Plus, with online applications, you can quickly screen prospective tenants – for free.

    Learn more

    $2,521/mo

    Rent Zestimate®

    Refinance and save

    $5,509/mo

    Est. payment

    Refinancing to a lower rate could help reduce your monthly payments and save thousands over the life of the loan.

    See today's rates

    $5,509/mo

    Est. payment

    Explore your selling options

    Work with a Zillow partner agent

    Leverage their expertise and Zillow's premium Showcase listings to get your home seen by more buyers.

    Get started

    List with your own agent

    Get your home in front of millions of buyers by listing it on Zillow.

    Learn how to do it

    Sell it yourself

    Take full control of how buyers see your home on Zillow by listing For Sale by Owner (FSBO).

    List your home

    What's special

    Modern appliancesGenerously sized master suitesInviting open floor planLarge windowsAmple cabinet spacePrivate en-suite bathWalk-in closets
    Welcome to this charming 3-bedroom, 3.5-bathroom townhome located in the heart of Duluth. With an inviting open floor plan, this well-maintained home offers a spacious living area that is perfect for both relaxing and entertaining. The kitchen features modern appliances, sleek countertops, and ample cabinet space, ideal for preparing meals and hosting guests. The living room is bright and airy, with large windows that allow natural light to flood the space. Upstairs, you'll find a generously sized master suites, yes Plural! Both bedrooms have walk-in closets and a private en-suite bath, offering a serene retreat after a long day. Basement has a bedroom along with a living space, it provides plenty of room for family or guests, and a second full bathroom ensures comfort for everyone. Enjoy the convenience of a 2-car garage, plus extra storage space. This home is located in a desirable, well-established community, offers easy access to major highways, shopping, dining, and entertainment options, as well as highly rated schools and parks. Don't miss out on this beautiful, move-in-ready townhome. Schedule a tour today and see all that 2542 Gadsen Walk has to offer!

    Zillow last checked:

    Listing updated:

    Listed by:

    Mark Spain 770-886-9000,

    Mark Spain Real Estate

    Bought with:

    Kelly S Choi, 251278

    Keller Williams Realty Atl. Partners

    Source: GAMLS,MLS#: 10411250MLS Logo

    Facts & features

    Interior

    Bedrooms & bathrooms
    • Bedrooms: 3
    • Bathrooms: 4
    • Full bathrooms: 3
    • 1/2 bathrooms: 1
    Kitchen
    • Features: Breakfast Area, Breakfast Bar, Pantry
    Heating
    • Forced Air
    Cooling
    • Central Air
    Appliances
    • Included: Dishwasher, Disposal, Electric Water Heater, Microwave, Refrigerator
    • Laundry: In Hall, Upper Level
    Features
    • Roommate Plan, Vaulted Ceiling(s)
    • Flooring: Carpet, Hardwood, Other, Tile
    • Basement: Bath Finished,Bath/Stubbed,Exterior Entry,Finished,Full,Interior Entry
    • Number of fireplaces: 1
    • Fireplace features: Family Room, Gas Log
    • Common walls with other units/homes: 2+ Common Walls
    Interior area
    • Total structure area: 3,048
    • Total interior livable area: 3,048 sqft
    • Finished area above ground: 3,048
    • Finished area below ground: 0

    Property

    Parking
    • Total spaces: 2
    • Parking features: Garage
    • Has garage: Yes
    Features
    • Levels: Multi/Split
    • Patio & porch: Deck, Patio
    • Waterfront features: No Dock Or Boathouse
    • Body of water: None
    Lot
    • Size: 2,178 sqft
    • Features: None
    • Residential vegetation: Wooded
    Details
    • Parcel number: R7121 326

    Construction

    Type & style
    • Home type: Townhouse
    • Architectural style: Brick Front
    • Property subtype: Townhouse, Mid Rise
    • Attached to another structure: Yes
    Materials
    • Other
    • Foundation: Slab
    • Roof: Other
    Condition
    • Resale
    • New construction: No
    • Year built: 2004

    Utilities & green energy

    • Electric: 220 Volts
    • Sewer: Public Sewer
    • Water: Public
    • Utilities for property: Cable Available, Electricity Available, Natural Gas Available, Phone Available, Sewer Available, Underground Utilities, Water Available

    Community & neighborhood

    Security
    • Security features: Smoke Detector(s)
    Community
    • Community features: Street Lights
    Location
    • Region: Duluth
    • Subdivision: Charleston Row

    HOA & financial

    HOA
    • Has HOA: Yes
    • HOA fee: $2,700 annually
    • Services included: Maintenance Structure, Maintenance Grounds, Pest Control, Trash

    Other

    Other facts
    • Listing agreement: Exclusive Right To Sell

    Price history

    DateEventPrice
    12/30/2024Sold$458,000-4.6%$150/sqft
    Source: GAMLS #10411250 Report a problem
    12/29/2024Pending sale$480,000$157/sqft
    Source: FMLS GA #7484054 Report a problem
    11/11/2024Listed for sale$480,000+86.4%$157/sqft
    Source: FMLS GA #7484054 Report a problem
    6/23/2017Sold$257,500-4.3%$84/sqft
    Source: Public Record Report a problem
    5/11/2017Pending sale$269,000$88/sqft
    Source: BHGRE METRO BROKERS #8140446 Report a problem
    4/4/2017Price change$269,000-3.9%$88/sqft
    Source: BHGRE METRO BROKERS #8140446 Report a problem
    2/24/2017Listed for sale$279,900+3.7%$92/sqft
    Source: BHGRE METRO BROKERS #8140446 Report a problem
    11/4/2004Sold$269,900$89/sqft
    Source: Public Record Report a problem

    Public tax history

    YearProperty taxesTax assessment
    2025$7,282 -0.5%$198,720 +0.6%
    2024$7,319 +22.1%$197,520 +23.5%
    2023$5,992 +0.6%$159,920
    2022$5,959 +31.6%$159,920 +36%
    2021$4,527 -0.6%$117,600
    2020$4,553 +3.8%$117,600
    2019$4,386 $117,600 +14.2%
    2018$4,386 +17.1%$103,000 +4.3%
    2016$3,747 +9%$98,720 +11.3%
    2015$3,437 $88,720
    2014$3,437 +16.2%$88,720 +18.7%
    2013$2,958 $74,720
    2012-- $74,720 -21.7%
    2011-- $95,440
    2010-- $95,440
    2009-- $95,440 -4.1%
    2007-- $99,520
    2006-- $99,520 +32.6%
    2005-- $75,040 +369%
    2004-- $16,000

    Find assessor info on the county website

    Neighborhood: 30097

    Nearby schools

    GreatSchools rating
    Schools provided by the listing agent
    • Elementary: M H Mason
    • Middle: Richard Hull
    • High: Peachtree Ridge

    Source: GAMLS. This data may not be complete. We recommend contacting the local school district to confirm school assignments for this home.

    Get a cash offer in 3 minutes
    Find out how much your home could sell for in as little as 3 minutes with a no-obligation cash offer.
    Estimated market value
    $445,200
    Get a cash offer in 3 minutes
    Find out how much your home could sell for in as little as 3 minutes with a no-obligation cash offer.
    Estimated market value
    $445,200