Skip main navigation
Closed
  • $975,000

    2542 Gleneagles Dr, Gastonia, NC 28056

    5beds
    4,433sqft
    Single Family Residence
    Built in 2004
    1.3 Acres Lot
    $1,056,900 Zestimate®
    $220/sqft
    $3,457 Estimated rent

    Home value

    $1,056,900

    $993,000 - $1.13M

    $3,457/mo

    Zestimate® history
    Loading
    Loading...

    Owner options

    List your home for rent

    $3,457/mo

    Rent Zestimate®

    Find your next renter with Zillow Rental Manager. Plus, with online applications, you can quickly screen prospective tenants – for free.

    Learn more

    $3,457/mo

    Rent Zestimate®

    Refinance and save

    $6,347/mo

    Est. payment

    Refinancing to a lower rate could help reduce your monthly payments and save thousands over the life of the loan.

    See today's rates

    $6,347/mo

    Est. payment

    Explore your selling options

    Work with a Zillow partner agent

    Leverage their expertise and Zillow's premium Showcase listings to get your home seen by more buyers.

    Get started

    List with your own agent

    Get your home in front of millions of buyers by listing it on Zillow.

    Learn how to do it

    Sell it yourself

    Take full control of how buyers see your home on Zillow by listing For Sale by Owner (FSBO).

    List your home

    What's special

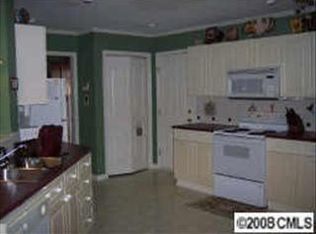
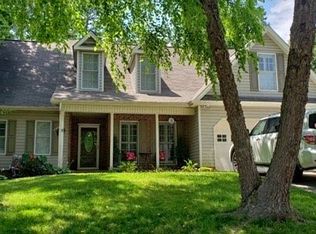
    Enjoy your drive through the lush, beautifully landscaped & established St. Andrews community. You'll immediately sense the privacy & serene ambiance that defines this neighborhood. Continue on to find nestled within this picturesque setting, the 1.30 acre renovated gem of 2542 Gleneagles Drive. This exquisite home showcases fresh paint both inside & out, enhancing its inviting & stylish ambiance. The highlight is the meticulously designed outdoor living area featuring sparkling pool,hot tub,waterfalls,covered rear patio & expansive lush green yard that offers unparalleled privacy. Cool off indoors in the cozy keeping room w/stone fireplace,natural hardwood floors, custom designed chefs kitchen,primary suite/ensuite & large office w/built ins on main level. Upper level boasts 4 spacious bedrooms w/built in desks,3 full baths & massive bed/bonus allowing plenty room for family or guests & tons of storage w/walk in attic space. This home perfectly blends comfort, elegance & tranquility.

    Zillow last checked:

    Listing updated:

    Listed by:

    Ben Bowen ben.bowen@premiersir.com,

    Premier Sotheby's International Realty

    Bought with:

    Chuda Dhimal

    Dhimal Realty Inc

    Source: Canopy MLS as distributed by MLS GRID,MLS#: 4146355MLS Logo

    Facts & features

    Interior

    Bedrooms & bathrooms
    • Bedrooms: 5
    • Bathrooms: 5
    • Full bathrooms: 4
    • 1/2 bathrooms: 1
    • Main level bedrooms: 1
    Primary bedroom
    • Features: Tray Ceiling(s)
    • Level: Main
    Primary bedroom
    • Level: Main
    Bedroom s
    • Features: Ceiling Fan(s), Computer Niche, Walk-In Closet(s)
    • Level: Upper
    Bedroom s
    • Features: Computer Niche, Walk-In Closet(s)
    • Level: Upper
    Bedroom s
    • Level: Upper
    Bedroom s
    • Level: Upper
    Bedroom s
    • Level: Upper
    Bedroom s
    • Level: Upper
    Bathroom full
    • Features: Walk-In Closet(s), Whirlpool
    • Level: Main
    Bathroom half
    • Level: Main
    Bathroom full
    • Level: Upper
    Bathroom full
    • Level: Upper
    Bathroom full
    • Level: Upper
    Bathroom full
    • Level: Main
    Bathroom half
    • Level: Main
    Bathroom full
    • Level: Upper
    Bathroom full
    • Level: Upper
    Bathroom full
    • Level: Upper
    Other
    • Level: Upper
    Other
    • Level: Upper
    Breakfast
    • Features: Computer Niche
    • Level: Main
    Breakfast
    • Level: Main
    Dining room
    • Level: Main
    Dining room
    • Level: Main
    Great room
    • Level: Main
    Great room
    • Level: Main
    Kitchen
    • Features: Breakfast Bar, Kitchen Island, Wet Bar
    • Level: Main
    Kitchen
    • Level: Main
    Laundry
    • Level: Main
    Laundry
    • Level: Main
    Living room
    • Level: Main
    Living room
    • Level: Main
    Office
    • Features: Built-in Features
    • Level: Main
    Office
    • Level: Main
    Heating
    • Forced Air, Natural Gas, Zoned
    Cooling
    • Ceiling Fan(s), Central Air, Zoned
    Appliances
    • Included: Dishwasher, Disposal, Gas Cooktop, Microwave, Refrigerator, Wall Oven
    • Laundry: Laundry Chute, Laundry Room, Main Level
    Features
    • Flooring: Carpet, Tile, Wood
    • Has basement: No
    • Attic: Walk-In
    • Fireplace features: Living Room
    Interior area
    • Total structure area: 4,433
    • Total interior livable area: 4,433 sqft
    • Finished area above ground: 4,433
    • Finished area below ground: 0

    Property

    Parking
    • Total spaces: 3
    • Parking features: Driveway, Attached Garage, Garage Faces Side, Garage on Main Level
    • Attached garage spaces: 3
    • Has uncovered spaces: Yes
    Features
    • Levels: Two
    • Stories: 2
    • Patio & porch: Covered, Front Porch
    • Exterior features: In-Ground Irrigation
    • Has private pool: Yes
    • Pool features: In Ground
    • Fencing: Back Yard,Fenced
    Lot
    • Size: 1.3 Acres
    • Features: Private, Wooded
    Living quarters
    • Secondary features: None
    Details
    • Parcel number: 149907
    • Zoning: R2
    • Special conditions: Standard

    Construction

    Type & style
    • Home type: SingleFamily
    • Property subtype: Single Family Residence
    Materials
    • Brick Full
    • Foundation: Crawl Space
    Condition
    • New construction: No
    • Year built: 2004

    Utilities & green energy

    • Sewer: Public Sewer
    • Water: City

    Community & HOA

    Community
    • Subdivision: St Andrews
    HOA
    • Has HOA: Yes
    • HOA fee: $425 annually
    Location
    • Region: Gastonia

    Financial & listing details

    • Price per square foot: $220/sqft
    • Tax assessed value: $908,870
    • Annual tax amount: $9,716
    • Date on market: 6/14/2024
    • Cumulative days on market: 6 days
    • Listing terms: Cash,Conventional
    • Road surface type: Concrete, Paved

    Price history

    DateEventPrice
    7/29/2024Sold$975,000-17%$220/sqft
    Source: Canopy MLS as distributed by MLS GRID #4146355 Report a problem
    6/21/2024Pending sale$1,175,000$265/sqft
    Source: Canopy MLS as distributed by MLS GRID #4146355 Report a problem
    6/14/2024Listed for sale$1,175,000+115.6%$265/sqft
    Source: Canopy MLS as distributed by MLS GRID #4146355 Report a problem
    10/13/2015Sold$545,000-4.4%$123/sqft
    Source: Canopy MLS as distributed by MLS GRID #3103003 Report a problem
    8/31/2015Pending sale$570,000$129/sqft
    Source: Don Anthony Realty, LLC #3103003 Report a problem
    7/25/2015Listed for sale$570,000+16.6%$129/sqft
    Source: Don Anthony Realty, LLC #3103003 Report a problem
    8/30/2012Sold$489,000-11.1%$110/sqft
    Source: Canopy MLS as distributed by MLS GRID #2052575 Report a problem
    11/18/2011Listed for sale$550,000$124/sqft
    Source: Scott Farmer Properties, Inc. #2052575 Report a problem

    Public tax history

    YearProperty taxesTax assessment
    2025$9,716 $908,870
    2024$9,716 -1%$908,870
    2023$9,816 +17.1%$908,870 +44.2%
    2022$8,383 -1.5%$630,320
    2021$8,509 $630,320
    2020$8,509 -0.7%$630,320
    2019$8,572 +13.8%$630,320 +17.2%
    2018$7,532 $538,004
    2017$7,532 $538,004
    2016$7,532 $538,004 +3.4%
    2014$7,532 $520,145 +1.5%
    2012-- $512,708
    2011-- $512,708 +0%
    2010-- $512,683
    2009-- $512,683
    2008-- $512,683 +1.1%
    2007-- $507,050
    2006-- $507,050
    2005-- $507,050
    Find assessor info on the county website

    Neighborhood: 28056

    Nearby schools

    GreatSchools rating
    Schools provided by the listing agent
    • Elementary: W.A. Bess
    • Middle: Cramerton
    • High: Forestview

    Source: Canopy MLS as distributed by MLS GRID. This data may not be complete. We recommend contacting the local school district to confirm school assignments for this home.

    Get a cash offer in 3 minutes
    Find out how much your home could sell for in as little as 3 minutes with a no-obligation cash offer.
    Estimated market value
    $1,056,900
    Get a cash offer in 3 minutes
    Find out how much your home could sell for in as little as 3 minutes with a no-obligation cash offer.
    Estimated market value
    $1,056,900