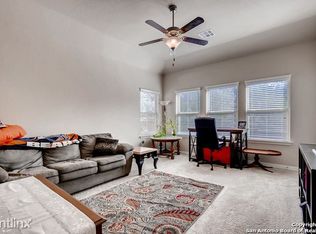
The Sunset Ridge floor plan is a 2 story with 3 bedrooms, 2.5 baths, plus a study, gameroom, loft and 2 car garage with master bedroom upstairs. A lovely entry hallway leads into the perfect office space. Enjoy the natural lighting that comes in from the abundance of windows in the family room and kitchen area at the rear of the home. Beautiful granite counter tops make up the kitchen island which is perfect for entertaining. You will love the convenience of an upstairs utility room. A must see for sur
This property is not currently displayed as for sale or rent on Zillow. This may be different from what's on other websites or public sources.