Skip main navigation
Off market
  • $1,962,100

    2542 Gunar Dr, San Jose, CA 95124

    3beds
    2baths
    1,620sqft
    SingleFamily
    Built in 1961
    6,969 Square Feet Lot
    $1,962,100 Zestimate®
    $1,211/sqft
    $4,533 Estimated rent

    Home value

    $1,962,100

    $1.81M - $2.12M

    $4,533/mo

    Zestimate® history
    Loading
    Loading...

    Owner options

    List your home for rent

    $4,533/mo

    Rent Zestimate®

    Find your next renter with Zillow Rental Manager. Plus, with online applications, you can quickly screen prospective tenants – for free.

    Learn more

    $4,533/mo

    Rent Zestimate®

    Refinance and save

    $12,496/mo

    Est. payment

    Refinancing to a lower rate could help reduce your monthly payments and save thousands over the life of the loan.

    See today's rates

    $12,496/mo

    Est. payment

    Explore your selling options

    Work with a Zillow partner agent

    Leverage their expertise and Zillow's premium Showcase listings to get your home seen by more buyers.

    Get started

    List with your own agent

    Get your home in front of millions of buyers by listing it on Zillow.

    Learn how to do it

    Sell it yourself

    Take full control of how buyers see your home on Zillow by listing For Sale by Owner (FSBO).

    List your home

    What's special

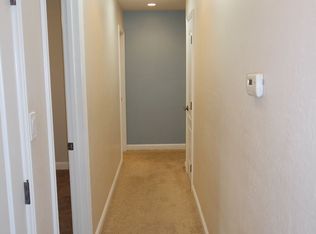
    It has a spacious floor plan and lovely landscaping in desirable westside Willow Glen neighborhood. LOCATION This home is centrally-located in the westside Willow Glen area. It's close to restaurants and shopping districts of Willow Glen, Campbell and Los Gatos. Easy access to many job centers, make the option of bike commuting or taking bus or light rail to work available. There's also easy freeway access to all areas of the Santa Clara Valley and the Peninsula. SCHOOLS Just a short walk to award-winning elementary and middle schools. HOUSE Inside the home are 3 large bedrooms and 2 baths. It is a single-level home with over 1,600 square feet in a relaxed, open floorplan. Beautiful newly-refinished hardwoord floors shine with the sunlight streaming in. There are all new energy-efficient Milgard windows and doors. Three sky lights provide addtional natural light. An attached two-car garage provides plenty of storage. The house is freshly painted inside and out. Open the new glass-paneled front door and beautifully rich hardwood floors stretch down the wide hallway to the living room and dining room, and down the side hallway to the bedroom wing. The bedrooms feature newer carpet. The master has its own sliding door to the backyard patio. Each bathroom has its own skylight. Large hall bathroom has dual sinks, refinished counter tops and a deep-soothing jacuzzi tub and shower. Master bedroom bath features separate shower and vanity areas, and the floor and shower has been remodeled with large slate-colored tiles. Spacious kitchen features new appliances and fixtures, and refinished tile counter tops. Plenty of adjoining space for dining area, breakfast nook or den. YARDS The frontyard is newly landscaped, featuring a deep green lawn with automatic sprinkler system and a mix of colorful, low-maintenance, drought-resistant plantings surrounding the lawn and in the medians. The backyard is perfect for relaxing

    This property is off market, which means it's not currently listed for sale or rent on Zillow. This may be different from what's available on other websites or public sources.

    Facts & features

    Interior

    Bedrooms & bathrooms
    • Bedrooms: 3
    • Bathrooms: 2
    Heating
    • Forced air, Gas
    Cooling
    • Central
    Appliances
    • Included: Dishwasher, Dryer, Garbage disposal, Range / Oven, Refrigerator
    Features
    • Flooring: Carpet, Hardwood
    • Has fireplace: Yes
    Interior area
    • Total interior livable area: 1,620 sqft

    Property

    Parking
    • Parking features: Garage - Attached
    Lot
    • Size: 6,969 Square Feet
    Details
    • Parcel number: 44218042

    Construction

    Type & style
    • Home type: SingleFamily
    Materials
    • wood frame
    Condition
    • Year built: 1961

    Community & HOA

    Location
    • Region: San Jose

    Financial & listing details

    • Price per square foot: $1,211/sqft
    • Tax assessed value: $927,981
    • Annual tax amount: $12,816

    Price history

    DateEventPrice
    7/30/2008Sold$705,000-2.8%$435/sqft
    Source: Public Record Report a problem
    6/11/2008Listed for sale$725,000$448/sqft
    Source: Alain Pinel Realtors #80813176 Report a problem

    Public tax history

    YearProperty taxesTax assessment
    2025$12,816 +1.9%$927,981 +2%
    2024$12,581 +0.7%$909,787 +2%
    2023$12,489 +1.8%$891,949 +2%
    2022$12,267 +2%$874,460 +2%
    2021$12,023 +4.8%$857,314 +1%
    2020$11,476 $848,524 +2%
    2019$11,476 +4.1%$831,888 +2%
    2018$11,023 $815,577 +2%
    2017$11,023 +1.9%$799,586 +2%
    2016$10,815 +8.3%$783,909 +3.8%
    2015$9,981 +6.2%$755,391 +2%
    2014$9,403 $740,595 +0.5%
    2013-- $737,249 +17.4%
    2012-- $628,000 +1.9%
    2011-- $616,000 -12.4%
    2010-- $703,328 +12.6%
    2009-- $624,500 +726.1%
    2008-- $75,594 +2%
    2007-- $74,113 +2%
    2006-- $72,661 +2%
    2005-- $71,237 +2%
    2004-- $69,842 +1.9%
    2003-- $68,563 +2%
    2002-- $67,220 +2%
    2001-- $65,903
    Find assessor info on the county website

    Neighborhood: Willow Glen

    Nearby schools

    GreatSchools rating
    Schools provided by the listing agent
    • Elementary: Bagby
    • Middle: Ida Price
    • High: Branham
    • District: Campbell Union High

    Source: The MLS. This data may not be complete. We recommend contacting the local school district to confirm school assignments for this home.

    Get a cash offer in 3 minutes
    Find out how much your home could sell for in as little as 3 minutes with a no-obligation cash offer.
    Estimated market value
    $1,962,100
    Get a cash offer in 3 minutes
    Find out how much your home could sell for in as little as 3 minutes with a no-obligation cash offer.
    Estimated market value
    $1,962,100