Skip main navigation
Sold for $902,000
  • Listed by: KellerWilliamsWestVenturaCount • Meggie Hawthorne • Contact: 805-212-9336
    Bought with: KellerWilliamsWestVenturaCount
    Tax assessed value
    $902,000

    2542 Ironstone St, Oxnard, CA 93036

    4beds
    1,841sqft
    Single Family Residence
    Built in 1996
    6,969 Square Feet Lot
    $899,600 Zestimate®
    $490/sqft
    $4,114 Estimated rent

    Home value

    $899,600

    $819,000 - $990,000

    $4,114/mo

    Zestimate® history
    Loading
    Loading...

    Owner options

    List your home for rent

    $4,114/mo

    Rent Zestimate®

    Find your next renter with Zillow Rental Manager. Plus, with online applications, you can quickly screen prospective tenants – for free.

    Learn more

    $4,114/mo

    Rent Zestimate®

    Refinance and save

    $5,703/mo

    Est. payment

    Refinancing to a lower rate could help reduce your monthly payments and save thousands over the life of the loan.

    See today's rates

    $5,703/mo

    Est. payment

    Explore your selling options

    Work with a Zillow partner agent

    Leverage their expertise and Zillow's premium Showcase listings to get your home seen by more buyers.

    Get started

    List with your own agent

    Get your home in front of millions of buyers by listing it on Zillow.

    Learn how to do it

    Sell it yourself

    Take full control of how buyers see your home on Zillow by listing For Sale by Owner (FSBO).

    List your home

    What's special

    Ample cabinetryLarge windowsPeaceful oasisSpacious walk-in closetPrimary suiteHigh ceilingsSeparate shower
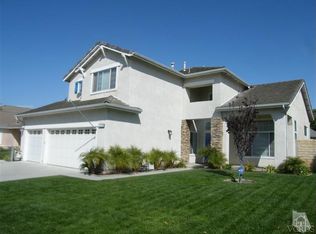
    Welcome home! This beautifully maintained single-story home in Oxnard is a true gem. With its spacious layout, inviting atmosphere, and prime location, it offers everything you need for comfortable living. The exterior boasts a well-maintained curb appeal, complemented by a 3-car garage and charming entryway, providing a warm welcome. Inside, the plantation shutters, high ceilings, recessed lighting and large windows bathe the home in natural light, and the neutral color palette offers a versatile backdrop for any design style. The kitchen is a standout feature, with ample cabinetry, tile countertops, and a functional island making it an ideal space for preparing meals. The window in the kitchen allows for the perfect growing space for fresh herbs to toss in your favorite home-cooked meals. The adjacent cozy living area, with its fireplace and TV nook, creates the perfect spot for relaxation on movie night. With thoughtful touches like extra hallway storage and a separate laundry room, this home is as practical as it is beautiful. The primary suite is a true retreat, complete with a large soaking tub, separate shower, and a spacious walk-in closet. The three additional bedrooms offer endless possibilities--whether for family, guests, or even as a home office or craft space. The backyard offers a peaceful oasis for outdoor enjoyment, ideal for gatherings or quiet relaxation among lush foliage. Located in a desirable neighborhood with a nearby park and elementary school, this home is perfect for those looking for both comfort and convenience. Don't miss out on the opportunity to make this house your new home!

    Zillow last checked:

    Listing updated:

    Listed by:

    Meggie Hawthorne DRE #01979654 805-212-9336,

    KellerWilliamsWestVenturaCount,

    Terri Davis DRE #01330845 805-443-1102,

    Keller Williams West Ventura C

    Bought with:

    Elissa Davalos, DRE #01202363

    KellerWilliamsWestVenturaCount

    Source: CRMLS,MLS#: V1-26921MLS LogoOriginating MLS: California Regional MLS (Ventura & Pasadena-Foothills AORs)

    Facts & features

    Interior

    Bedrooms & bathrooms
    • Bedrooms: 4
    • Bathrooms: 2
    • Full bathrooms: 2
    • Main level bathrooms: 2
    • Main level bedrooms: 4
    Rooms
    • Room types: Bedroom, Entry/Foyer, Family Room, Kitchen, Laundry, Living Room, Primary Bedroom, Office
    Primary bedroom
    • Features: Primary Suite
    Primary bedroom
    • Features: Main Level Primary
    Bedroom
    • Features: Bedroom on Main Level
    Bathroom
    • Features: Bathroom Exhaust Fan, Bathtub, Closet, Dual Sinks, Enclosed Toilet, Full Bath on Main Level, Soaking Tub, Separate Shower, Tub Shower
    Kitchen
    • Features: Kitchen Island, Kitchen/Family Room Combo, Tile Counters
    Heating
    • Central
    Cooling
    • None
    Appliances
    • Included: Dishwasher, Gas Range, Microwave, Refrigerator, Trash Compactor, Water Heater, Dryer, Washer
    • Laundry: Inside, Laundry Room
    Features
    • Ceiling Fan(s), Eat-in Kitchen, High Ceilings, Recessed Lighting, Tile Counters, Track Lighting, Bedroom on Main Level, Main Level Primary, Primary Suite
    • Flooring: Carpet, Laminate
    • Windows: Double Pane Windows
    • Has fireplace: Yes
    • Fireplace features: Family Room
    • Common walls with other units/homes: No Common Walls
    Interior area
    • Total interior livable area: 1,841 sqft

    Property

    Parking
    • Total spaces: 3
    • Parking features: Concrete, Door-Multi, Direct Access, Driveway, Garage Faces Front, Garage, On Street
    • Attached garage spaces: 3
    Features
    • Levels: One
    • Stories: 1
    • Patio & porch: Concrete, Open, Patio
    • Pool features: None
    • Spa features: None
    • Fencing: Block
    • Has view: Yes
    • View description: None
    Lot
    • Size: 6,969 Square Feet
    • Features: Back Yard, Front Yard, Lawn, Yard
    Details
    • Parcel number: 1400072085
    • Special conditions: Standard

    Construction

    Type & style
    • Home type: SingleFamily
    • Property subtype: Single Family Residence
    Materials
    • Stucco
    • Foundation: Slab
    Condition
    • Year built: 1996

    Utilities & green energy

    • Sewer: Public Sewer
    • Water: Public
    • Utilities for property: Electricity Connected, Natural Gas Connected, Sewer Connected, Water Connected

    Community & HOA

    Community
    • Features: Curbs, Sidewalks
    Location
    • Region: Oxnard

    Financial & listing details

    • Price per square foot: $490/sqft
    • Tax assessed value: $902,000
    • Annual tax amount: $10,667
    • Date on market: 11/23/2024
    • Cumulative days on market: 8 days
    • Listing terms: Cash,Cash to New Loan,Conventional,1031 Exchange,FHA,VA Loan
    • Inclusions: All appliances
    • Road surface type: Paved

    Price history

    DateEventPrice
    12/31/2024Sold$902,000+0.2%$490/sqft
    Source: CRMLS #V1-26921 Report a problem
    12/21/2024Pending sale$899,900$489/sqft
    Source: CRMLS #V1-26921 Report a problem
    12/6/2024Contingent$899,900$489/sqft
    Source: CRMLS #V1-26921 Report a problem
    11/23/2024Listed for sale$899,900+326.5%$489/sqft
    Source: CRMLS #V1-26921 Report a problem
    8/8/1996Sold$211,000$115/sqft
    Source: Public Record Report a problem

    Public tax history

    YearProperty taxesTax assessment
    2025$10,667 +173.5%$902,000 +168.4%
    2024$3,901 $336,116 +2%
    2023$3,901 +2.9%$329,526 +2%
    2022$3,790 -0.2%$323,065 +2%
    2021$3,798 -2%$316,731 +1%
    2020$3,876 +4.2%$313,486 +2%
    2019$3,720 +3.5%$307,340 +2%
    2018$3,595 +2.7%$301,315 +2%
    2017$3,499 +4.4%$295,408 +2%
    2016$3,352 -1.5%$289,617 +1.5%
    2015$3,403 +4.5%$285,268 +2%
    2014$3,257 $279,682 +0.5%
    2013-- $278,419 +2%
    2012-- $272,961 +2%
    2011-- $267,610 +0.5%
    2009-- $266,246 +4%
    2007-- $255,909 +2%
    2006-- $250,892 +2%
    2005-- $245,974 +3.9%
    2003-- $236,734 +2%
    2002-- $232,093 +2%
    2001$2,663 +2.2%$227,543 +2%
    2000$2,605 $223,082
    Find assessor info on the county website

    Neighborhood: South Bank

    Nearby schools

    GreatSchools rating
    Get a cash offer in 3 minutes
    Find out how much your home could sell for in as little as 3 minutes with a no-obligation cash offer.
    Estimated market value
    $899,600
    Get a cash offer in 3 minutes
    Find out how much your home could sell for in as little as 3 minutes with a no-obligation cash offer.
    Estimated market value
    $899,600