Beautifully maintained 4-bedroom home situated on 1.25 acres in a highly desirable, low-traffic neighborhood offering both privacy and convenience. The timeless white exterior is complemented by a charming wrap-around porch, creating inviting curb appeal. Inside, a dramatic two-story entry welcomes you and flows seamlessly into the formal dining room and spacious living room, featuring a wall of windows, abundant natural light, and a cozy fireplace. The kitchen is well-appointed with an island, breakfast area, tall cabinetry, and a pantry for ample storage. A sun-filled family room, surrounded by windows on three sides, provides access to the patio and overlooks the large, private backyard with no rear neighbors. The generous laundry/mudroom offers access to the side yard and garage for added functionality. The first-floor primary suite features two closets, double vanities, a soaking tub, and a separate shower. Upstairs, you’ll find three additional bedrooms and a full bath. The unfinished basement offers excellent potential with rough plumbing for a future bathroom and convenient secondary access to the garage. Ideally located just minutes from local shopping while maintaining a peaceful setting. New roof in 2026. Meticulously cared for and move-in ready.
Sold for $620,000
$620,000
2542 Katie Dr, Lebanon, OH 45036
4beds
2,479sqft
Single Family Residence
Built in 2004
1.25 Acres Lot
$630,300 Zestimate®
$250/sqft
$2,889 Estimated rent
Home value
$630,300
$580,000 - $687,000
$2,889/mo
Zestimate® history
Owner options
List your home for rent
$2,889/mo
Rent Zestimate®
Find your next renter with Zillow Rental Manager. Plus, with online applications, you can quickly screen prospective tenants – for free.
$2,889/mo
Rent Zestimate®
Refinance and save
$3,965/mo
Est. payment
Refinancing to a lower rate could help reduce your monthly payments and save thousands over the life of the loan.
$3,965/mo
Est. payment
Explore your selling options
Work with a Zillow partner agent
Leverage their expertise and Zillow's premium Showcase listings to get your home seen by more buyers.
Get startedList with your own agent
Get your home in front of millions of buyers by listing it on Zillow.
Learn how to do itSell it yourself
Take full control of how buyers see your home on Zillow by listing For Sale by Owner (FSBO).
List your homeWhat's special
Access to the patioWindows on three sidesCharming wrap-around porchInviting curb appealFirst-floor primary suiteDouble vanitiesTimeless white exterior
Zillow last checked:
Listing updated:
Listed by:
Jamie Gabbard 513-594-5066,
Glasshouse Realty Group
Bought with:
Stefanie A. Creech, 2011002137
Comey & Shepherd REALTORS
Source: DABR MLS,MLS#: 956192 Originating MLS: Dayton Area Board of REALTORS
Originating MLS: Dayton Area Board of REALTORSFacts & features
Interior
Bedrooms & bathrooms
- Bedrooms: 4
- Bathrooms: 3
- Full bathrooms: 2
- 1/2 bathrooms: 1
- Main level bathrooms: 2
Primary bedroom
- Level: Main
- Dimensions: 16 x 14
Bedroom
- Level: Second
- Dimensions: 14 x 13
Bedroom
- Level: Second
- Dimensions: 14 x 13
Bedroom
- Level: Second
- Dimensions: 12 x 12
Breakfast room nook
- Level: Main
- Dimensions: 15 x 10
Dining room
- Level: Main
- Dimensions: 12 x 12
Entry foyer
- Level: Main
- Dimensions: 8 x 4
Family room
- Level: Main
- Dimensions: 14 x 14
Kitchen
- Level: Main
- Dimensions: 15 x 12
Living room
- Level: Main
- Dimensions: 20 x 15
Utility room
- Level: Main
- Dimensions: 12 x 8
Heating
- Propane
Cooling
- Central Air
Appliances
- Included: Dishwasher, Disposal, Microwave, Range, Refrigerator, Gas Water Heater
Features
- Ceiling Fan(s), High Speed Internet, Kitchen Island, Pantry, Vaulted Ceiling(s), Walk-In Closet(s)
- Windows: Double Hung, Vinyl
- Basement: Full,Unfinished
- Has fireplace: Yes
- Fireplace features: Gas
Interior area
- Total structure area: 2,479
- Total interior livable area: 2,479 sqft
Property
Parking
- Total spaces: 2
- Parking features: Attached, Garage, Two Car Garage, Garage Door Opener
- Attached garage spaces: 2
Features
- Levels: Two
- Stories: 2
- Patio & porch: Patio, Porch
- Exterior features: Porch, Patio
Lot
- Size: 1.25 Acres
- Dimensions: 149 x 365
Details
- Parcel number: 0920400078
- Zoning: Residential
- Zoning description: Residential
Construction
Type & style
- Home type: SingleFamily
- Architectural style: Traditional
- Property subtype: Single Family Residence
Materials
- Vinyl Siding
Condition
- Year built: 2004
Utilities & green energy
- Sewer: Septic Tank
- Water: Public
- Utilities for property: Septic Available, Water Available
Community & HOA
Community
- Security: Smoke Detector(s)
- Subdivision: Liberty Heights
HOA
- Has HOA: No
Location
- Region: Lebanon
Financial & listing details
- Price per square foot: $250/sqft
- Tax assessed value: $411,060
- Annual tax amount: $5,555
- Date on market: 4/10/2026
- Date available: 04/10/2026
- Listing terms: Conventional,FHA,VA Loan
Price history
| Date | Event | Price |
|---|---|---|
| 5/15/2026 | Sold | $620,000-2.4%$250/sqft |
Source:  DABR MLS #956192 Report a problem DABR MLS #956192 Report a problem | ||
| 4/11/2026 | Pending sale | $635,000$256/sqft |
Source: DABR MLS #956192 Report a problem | ||
| 4/10/2026 | Listed for sale | $635,000+1209.3%$256/sqft |
Source:  Cincy MLS #1874628 Report a problem Cincy MLS #1874628 Report a problem | ||
| 4/26/2004 | Sold | $48,500$20/sqft |
Source: Public Record Report a problem | ||
Public tax history
| Year | Property taxes | Tax assessment |
|---|---|---|
| 2025 | $5,555 -2.4% | $143,870 |
| 2024 | $5,690 +20.1% | $143,870 +32.9% |
| 2023 | $4,737 +1.2% | $108,230 |
| 2022 | $4,681 +7.8% | $108,230 |
| 2021 | $4,342 -1.7% | $108,230 +18% |
| 2020 | $4,418 -0.6% | $91,721 |
| 2019 | $4,443 +9.5% | $91,721 |
| 2018 | $4,057 +2.3% | $91,721 +13.7% |
| 2017 | $3,966 -3.4% | $80,668 |
| 2016 | $4,107 -0.9% | $80,668 |
| 2015 | $4,146 +2.1% | $80,668 +6.9% |
| 2014 | $4,061 +1% | $75,450 -16.2% |
| 2013 | $4,020 +3.7% | $90,080 |
| 2012 | $3,876 -2.2% | $90,080 |
| 2011 | $3,964 +10.7% | $90,080 |
| 2010 | $3,579 -2.3% | $90,080 |
| 2009 | $3,665 +4.9% | $90,080 |
| 2008 | $3,494 | $90,080 |
Find assessor info on the county website
Neighborhood: 45036
Nearby homes
- $602,4003 bd2 ba2k sqft2526 Katie Dr, Lebanon, OH 45036Off Market
- $564,2003 bd3 ba1.8k sqft2602 Katie Dr, Lebanon, OH 45036Off Market
- $550,0004 bd3 ba1.9k sqft2502 Katie Dr, Lebanon, OH 45036Sold

- $550,0004 bd3 ba3.7k sqft2502 Katie Dr, Lebanon, OH 45036Sold
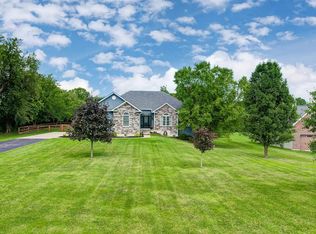
- $569,9003 bd2 ba2.3k sqft2152 Jacob Ln, Lebanon, OH 45036Off Market
- $590,2004 bd2 ba2.6k sqft2642 Katie Dr, Lebanon, OH 45036Off Market
- $561,6004 bd4 ba2k sqft2511 Katie Dr, Lebanon, OH 45036Off Market
- $80,000-- bd-- ba-- sqft2705 Katie Dr, Lebanon, OH 45036Sold
Nearby schools
GreatSchools rating
- 7/10Berry Intermediate SchoolGrades: 5-6Distance: 3.6 mi
- 8/10Lebanon High SchoolGrades: 8-12Distance: 1.4 mi
- 6/10Lebanon Junior High SchoolGrades: 7-8Distance: 2.9 mi
Schools provided by the listing agent
- District: Lebanon
Source: DABR MLS. This data may not be complete. We recommend contacting the local school district to confirm school assignments for this home.
Get a cash offer in 3 minutes
Find out how much your home could sell for in as little as 3 minutes with a no-obligation cash offer.
Estimated market value
$630,300
Get a cash offer in 3 minutes
Find out how much your home could sell for in as little as 3 minutes with a no-obligation cash offer.
Estimated market value
$630,300
- Ohio
- Warren County
- Lebanon
- 45036
- 2542 Katie Dr
Nearby cities
Nearby zip codes
Other Lebanon Topics
