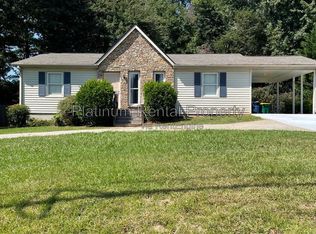
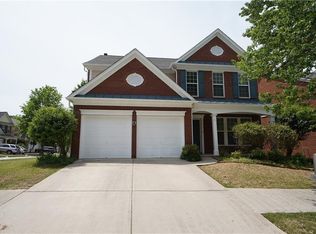
A freestanding 2,528 sq ft home on a corner lot in Lakes at Sugarloaf, a gated community in Duluth with a swimming pool, lighted tennis courts, a playground, clubhouse and cabana. Built in 2011, three-sided brick, with a two-car attached garage and a level driveway.
THE MAIN LEVEL

Hardwood floors run throughout. The kitchen has granite counters, stained cabinetry with generous storage, and stainless steel appliances that stay with the home free-standing range, vent hood, microwave, dishwasher, disposal and refrigerator. It opens into an eat-in dining area and a family room with a fireplace, so the whole back of the house works as one connected space.
A bedroom and full bathroom sit on this floor. It works as a guest suite, a home office, or a room for anyone who'd rather not take stairs.
UPSTAIRS
Four more bedrooms, two full baths, and the laundry room. The owner's suite has a tray ceiling, a soaking tub and separate shower, twin vanities and a walk-in closet. The second upstairs bath also has a double vanity, which makes mornings easier when the other three bedrooms are occupied.
OUTSIDE
A patio and an unusually deep backyard for the street one of the advantages of the corner lot. Two-car garage with an automatic opener, plus a level driveway.
FEATURES
Central gas heat and central air, both zoned Ceiling fans Hardwood, tile and carpet Fireplace Tray ceilings Entrance foyer Walk-in closet in the owner's suite Full-size laundry room upstairs High-speed internet and cable ready Two-car attached garage Patio Fenced-in community with guest parking
THE COMMUNITY
Lakes at Sugarloaf is gated, built between 2007 and 2013, and maintained by an active association. Residents have access to the swimming pool, lighted tennis courts, playground, clubhouse and cabana, plus the community lake and walking trails. The owner pays the HOA dues, so all of that is included in your rent.
THE AREA
Zoned for M.H. Mason Elementary, Hull Middle and Peachtree Ridge High.
The house sits just west of Sugarloaf Parkway, which puts Highway 120, Peachtree Industrial Boulevard and I-85 all within a few minutes. Sugarloaf Mills, the Gas South District arena and convention center, and downtown Duluth's restaurants and Town Green are all a short drive. Gwinnett Technical College is about five miles out, and Northside Hospital Gwinnett is roughly seven.
Included in rent: water and sewer, and HOA dues (pool, tennis, playground, clubhouse).
Tenant pays: gas, electric, trash and internet, and handles lawn care.
No smoking anywhere on the property or in the common areas. Renters insurance required.
PETS
Up to two dogs, 50 lb maximum each. $400 non-refundable pet fee and $40 per month pet rent, per dog. All animals require a signed pet addendum and are subject to the community's own rules.
APPLYING
Every adult 18 and over submits their own application. Combined gross household income of at least three times the rent ($10,350/month), credit and background check, and verifiable rental history. Apply directly through Zillow there is no application fee charged by the owner.
Owner pays water and sewer, plus HOA dues pool, tennis courts, playground and clubhouse access are included in the rent. Renter is responsible for gas, electric, trash and internet, and for lawn care.
A $100 late fee applies if rent is not received within 3 days of the due date. Returned check fee $50.
Security deposit of $3,450 due at signing, held in escrow as Georgia law requires. No last month's rent required at signing.
No smoking anywhere on the property or in the common areas.
Pets: up to two dogs, 50 lb maximum each, with a $400 non-refundable pet fee and $40 per month pet rent, per dog. No cats. A signed pet addendum is required.
This home is in a gated HOA community. Renters are expected to follow the association's rules and to register for gate and amenity access.
House for rent
Single family residence
Available now
Cats, small dogs OK
Air conditioner, central air
In unit laundry
Attached garage parking
Forced air
What's special
Swimming poolThree-sided brickHardwood floors run throughoutTwo-car attached garageStainless steel appliancesUnusually deep backyardEat-in dining area
- 30 days |
- -- |
- -- |
Zillow last checked:
Listing updated:
Travel times
Facts & features
Interior
Bedrooms & bathrooms
- Bedrooms: 5
- Bathrooms: 3
- Full bathrooms: 3
Heating
- Forced Air
Cooling
- Air Conditioner, Central Air
Appliances
- Included: Dishwasher, Dryer, Freezer, Microwave Oven, Refrigerator, Washer
- Laundry: In Unit
Features
- Walk In Closet
Interior area
- Total interior livable area: 2,528 sqft
Property
Parking
- Parking features: Attached, Garage
- Has attached garage: Yes
- Details: Contact manager
Details
- Additional structures: Garage(s)
- Parcel number: R7200222
Construction
Type & style
- Home type: SingleFamily
- Property subtype: Single Family Residence
Utilities & green energy
- Utilities for property: Sewage, Water
Community & HOA
Location
- Region: Duluth
Financial & listing details
- Lease term: 1 Year
Nearby apartments for rent

Price history
| Date | Event | Price |
|---|---|---|
| 9/27/2026 | Price change | $2,950-14.5%$1/sqft |
Source: Zillow Rentals Report a problem | ||
| 9/18/2026 | Listed for rent | $3,450+15.4%$1/sqft |
Source: Zillow Rentals Report a problem | ||
| 9/3/2022 | Listing removed | -- |
Source: Zillow Rental Network_1 Report a problem | ||
| 8/29/2022 | Price change | $2,990-6.6%$1/sqft |
Source: Zillow Rental Network_1 #7100469 Report a problem | ||
| 8/16/2022 | Listed for rent | $3,200$1/sqft |
Source: Zillow Rental Network_1 #7100469 Report a problem | ||
| 12/22/2021 | Sold | $485,000+2.1%$192/sqft |
Source:  FMLS GA #6974510 Report a problem FMLS GA #6974510 Report a problem | ||
| 12/22/2021 | Pending sale | $475,000$188/sqft |
Source: FMLS GA #6974510 Report a problem | ||
| 12/2/2021 | Contingent | $475,000$188/sqft |
Source: FMLS GA #6974510 Report a problem | ||
| 11/27/2021 | Listed for sale | $475,000+84.7%$188/sqft |
Source: FMLS GA #6974510 Report a problem | ||
| 2/22/2012 | Sold | $257,165$102/sqft |
Source: Public Record Report a problem | ||