Skip main navigation
Closed
  • Listing Provided by: Judy Dempcy Homes Powered by KW Pinnacle
    Bought with: Re/Max Alliance
    $450,000

    2542 London Ln, Belleville, IL 62221

    5beds
    3,186sqft
    Single Family Residence
    Built in 2019
    7,840.8 Square Feet Lot
    $450,600 Zestimate®
    $141/sqft
    $3,135 Estimated rent

    Home value

    $450,600

    $428,000 - $473,000

    $3,135/mo

    Zestimate® history
    Loading
    Loading...

    Owner options

    List your home for rent

    $3,135/mo

    Rent Zestimate®

    Find your next renter with Zillow Rental Manager. Plus, with online applications, you can quickly screen prospective tenants – for free.

    Learn more

    $3,135/mo

    Rent Zestimate®

    Refinance and save

    $3,489/mo

    Est. payment

    Refinancing to a lower rate could help reduce your monthly payments and save thousands over the life of the loan.

    See today's rates

    $3,489/mo

    Est. payment

    Explore your selling options

    Work with a Zillow partner agent

    Leverage their expertise and Zillow's premium Showcase listings to get your home seen by more buyers.

    Get started

    List with your own agent

    Get your home in front of millions of buyers by listing it on Zillow.

    Learn how to do it

    Sell it yourself

    Take full control of how buyers see your home on Zillow by listing For Sale by Owner (FSBO).

    List your home

    What's special

    Newly finished basementThree additional bedroomsFully fenced backyardCorner pantryOpen-concept living spaceCustom tile backsplashBeautifully appointed kitchen
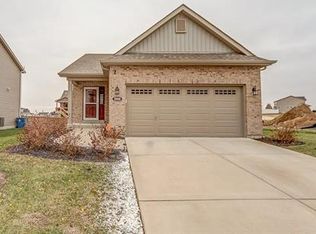
    Space, Style, and Thoughtful Upgrades coming together in one exceptional home within the heavily sought after Mascoutah School Dist! Meticulously maintained by its original owner, this impressive residence is nestled in the highly sought-after Villages of Wingate subdivision offering over 3,000 finished square feet designed for both everyday comfort and effortless entertaining. The main level showcases durable and stylish LVP flooring throughout, leading you into an open-concept living space centered around a beautifully appointed kitchen. Here, you’ll find a generous 5-foot island, granite countertops, custom tile backsplash and corner pantry—perfect for gatherings or casual meals. The adjoining eat-in area features a sliding door with plantation shutters that opens to a 34x18 (approx) stamped concrete patio in the fully fenced backyard creating a seamless indoor-outdoor flow. A convenient drop zone and powder room off the 2-car garage adds extra organization, storage and functionality. Upstairs, the spacious primary suite is a true retreat, complete with two walk-in closets and a luxurious 5-piece en-suite. Three additional bedrooms, a full guest bath, and a conveniently located upper-level laundry room provide both function and flexibility for busy households. The newly finished basement expands your living options even further offering a 5th bedroom, secondary living area, dedicated office and a fantastic full bathroom with a custom tiled walk-in shower and oversized dual basin vanity —ideal for guests or remote work. Move-in ready, meticulously cared for and mins from SAFB and I-64 this home blends quality, space, and location! Schedule your appointments today!

    Zillow last checked:

    Listing updated:

    Listing Provided by:

    Rob L Cole 618-632-4030,

    Judy Dempcy Homes Powered by KW Pinnacle

    Bought with:

    Allison C Schott, 475210630

    Re/Max Alliance

    Source: MARIS,MLS#: 26003254MLS LogoOriginating MLS: Southwestern Illinois Board of REALTORS

    Facts & features

    Interior

    Bedrooms & bathrooms
    • Bedrooms: 5
    • Bathrooms: 4
    • Full bathrooms: 3
    • 1/2 bathrooms: 1
    • Main level bathrooms: 1
    Primary bedroom
    • Features: Floor Covering: Carpeting
    • Level: Upper
    • Area: 182
    • Dimensions: 13x14
    Bedroom
    • Features: Floor Covering: Carpeting
    • Level: Upper
    • Area: 130
    • Dimensions: 13x10
    Bedroom
    • Features: Floor Covering: Carpeting
    • Level: Upper
    • Area: 140
    • Dimensions: 14x10
    Bedroom
    • Features: Floor Covering: Carpeting
    • Level: Upper
    • Area: 130
    • Dimensions: 13x10
    Bedroom
    • Features: Floor Covering: Luxury Vinyl Plank
    • Level: Lower
    • Area: 154
    • Dimensions: 14x11
    Primary bathroom
    • Features: Floor Covering: Vinyl
    • Level: Upper
    • Area: 80
    • Dimensions: 10x8
    Bathroom
    • Features: Floor Covering: Luxury Vinyl Plank
    • Level: Main
    • Area: 20
    • Dimensions: 5x4
    Bathroom
    • Features: Floor Covering: Vinyl
    • Level: Upper
    • Area: 30
    • Dimensions: 6x5
    Bathroom
    • Features: Floor Covering: Luxury Vinyl Plank
    • Level: Lower
    • Area: 63
    • Dimensions: 9x7
    Breakfast room
    • Features: Floor Covering: Luxury Vinyl Plank
    • Level: Main
    • Area: 140
    • Dimensions: 10x14
    Dining room
    • Features: Floor Covering: Luxury Vinyl Plank
    • Level: Main
    • Area: 120
    • Dimensions: 10x12
    Family room
    • Features: Floor Covering: Luxury Vinyl Plank
    • Level: Lower
    • Area: 360
    • Dimensions: 15x24
    Kitchen
    • Features: Floor Covering: Luxury Vinyl Plank
    • Level: Main
    • Area: 140
    • Dimensions: 10x14
    Laundry
    • Features: Floor Covering: Vinyl
    • Level: Upper
    • Area: 48
    • Dimensions: 6x8
    Living room
    • Features: Floor Covering: Luxury Vinyl Plank
    • Level: Main
    • Area: 210
    • Dimensions: 15x14
    Office
    • Features: Floor Covering: Luxury Vinyl Plank
    • Level: Lower
    • Area: 63
    • Dimensions: 9x7
    Heating
    • Forced Air
    Cooling
    • Central Air
    Appliances
    • Included: Dishwasher, Disposal, Microwave, Electric Oven
    • Laundry: Upper Level
    Features
    • Breakfast Room, Ceiling Fan(s), Eat-in Kitchen, Granite Counters, Kitchen Island, Open Floorplan, Pantry, Separate Dining, Separate Shower, Vaulted Ceiling(s), Walk-In Closet(s)
    • Flooring: Carpet, Luxury Vinyl
    • Basement: Partially Finished,Full,Sleeping Area,Sump Pump
    • Has fireplace: No
    Interior area
    • Total structure area: 3,186
    • Total interior livable area: 3,186 sqft
    • Finished area above ground: 2,296
    • Finished area below ground: 890

    Property

    Parking
    • Total spaces: 2
    • Parking features: Garage - Attached
    • Attached garage spaces: 2
    Features
    • Levels: Two
    • Patio & porch: Patio
    • Fencing: Back Yard
    Lot
    • Size: 7,840 sqft
    • Features: Back Yard, Front Yard
    Details
    • Parcel number: 0918.0319024
    • Special conditions: Standard

    Construction

    Type & style
    • Home type: SingleFamily
    • Architectural style: Traditional
    • Property subtype: Single Family Residence
    Materials
    • Brick, Vinyl Siding
    • Roof: Architectural Shingle
    Condition
    • Year built: 2019

    Utilities & green energy

    • Electric: Ameren
    • Sewer: Public Sewer
    • Water: Public
    • Utilities for property: Electricity Connected, Natural Gas Connected, Sewer Connected, Water Connected

    Community & neighborhood

    Location
    • Region: Belleville
    • Subdivision: Villages/Wingate Ph 2a

    HOA & financial

    HOA
    • Has HOA: Yes
    • HOA fee: $350 annually
    • Amenities included: Association Management, Playground
    • Services included: Common Area Maintenance, Snow Removal
    • Association name: Wingate Home Owners

    Other

    Other facts
    • Listing terms: Cash,Conventional,FHA,Other,VA Loan

    Price history

    DateEventPrice
    6/15/2026Sold$450,000+2.6%$141/sqft
    Source: MARIS #26003254 Report a problem
    5/18/2026Pending sale$438,800$138/sqft
    Source: MARIS #26003254 Report a problem
    4/23/2026Listed for sale$438,800+87.5%$138/sqft
    Source: MARIS #26003254 Report a problem
    4/1/2019Sold$234,000-0.6%$73/sqft
    Source: MARIS #19001188 Report a problem
    2/18/2019Pending sale$235,365$74/sqft
    Source: Tammy Mitchell Hines & Co. #19001188 Report a problem
    1/7/2019Listed for sale$235,365$74/sqft
    Source: Tammy Mitchell Hines & Co. #19001188 Report a problem

    Public tax history

    YearProperty taxesTax assessment
    2024$7,958 +8.3%$103,273 +10.2%
    2023$7,350 +2.3%$93,689 +7.4%
    2022$7,184 +5.2%$87,267 +6.3%
    2021$6,827 +2.2%$82,064 +2.6%
    2020$6,682 +41.2%$80,016 +53.1%
    2019$4,734 +14473.9%$52,257 +14578.9%
    2018$32 +100.9%$356 +5%
    2017$16 $339 +1.8%
    2016$16 +6.3%$333 +2.5%
    2014$15 $325 -1.2%
    2013-- $329
    2012-- --

    Find assessor info on the county website

    Neighborhood: 62221

    Nearby schools

    GreatSchools rating
    Schools provided by the listing agent
    • Elementary: Wingate Elem.
    • Middle: Mascoutah Dist 19
    • High: Mascoutah

    Source: MARIS. This data may not be complete. We recommend contacting the local school district to confirm school assignments for this home.

    Get a cash offer in 3 minutes
    Find out how much your home could sell for in as little as 3 minutes with a no-obligation cash offer.
    Estimated market value
    $450,600
    Get a cash offer in 3 minutes
    Find out how much your home could sell for in as little as 3 minutes with a no-obligation cash offer.
    Estimated market value
    $450,600