Nestled in the tranquil Paddock’s East community of Sarasota, this waterfront home is located in a quiet, established neighborhood with winding sidewalks, ideal for walking, biking, and enjoying the outdoors. Zoned for the highly-rated Tatum Ridge Elementary, this 3-bedroom, 2-bathroom home, situated on nearly a quarter-acre of land, provides an inviting retreat you’ll love for years to come. As you approach, a screened front pathway welcomes you, leading to the front door, where fresh paint sets the tone for the meticulous updates found throughout. Inside, the foyer opens to a formal living room and adjoining dining room, offering plenty of space for both entertaining and everyday living. Skylights in the family room flood the space with natural light. The completely renovated kitchen features modern white cabinetry, a stylish subway tile backsplash, energy star rated stainless steel appliances, and quartz countertops. The oversized owner’s suite boasts its own sliding glass door exit to the lanai and an updated ensuite with dual sinks and a stand-up shower. Both guest bedrooms are generously sized, and the guest bathroom is equipped with a luxurious soaking tub. Additional conveniences include an indoor laundry room with ample cabinetry for storage. Step outside to the enclosed lanai, where ample windows offer picturesque views of the peaceful pond. A nearby wooden deck provides the perfect spot to relax and take in the serene surroundings. This deed-restricted neighborhood offers easy access to I-75 and US-41, with shopping, marinas, restaurants, and golf courses just minutes away. Nature lovers will enjoy being close to the birdwatching tower on Raymond Rd, Celery Fields, and Big Cat Habitat. Don’t miss the chance to make this beautifully updated home yours—schedule your showing today!
Sold for $434,000
$434,000
2542 MAN OF WAR CIRCLE, SARASOTA, FL 34240
3beds
1,760sqft
Single Family Residence
Built in 1990
9,924 Square Feet Lot
$414,400 Zestimate®
$247/sqft
$2,885 Estimated rent
Home value
$414,400
$381,000 - $448,000
$2,885/mo
Zestimate® history
Owner options
List your home for rent
$2,885/mo
Rent Zestimate®
Find your next renter with Zillow Rental Manager. Plus, with online applications, you can quickly screen prospective tenants – for free.
$2,885/mo
Rent Zestimate®
Refinance and save
$2,896/mo
Est. payment
Refinancing to a lower rate could help reduce your monthly payments and save thousands over the life of the loan.
$2,896/mo
Est. payment
Explore your selling options
Work with a Zillow partner agent
Leverage their expertise and Zillow's premium Showcase listings to get your home seen by more buyers.
Get startedList with your own agent
Get your home in front of millions of buyers by listing it on Zillow.
Learn how to do itSell it yourself
Take full control of how buyers see your home on Zillow by listing For Sale by Owner (FSBO).
List your homeWhat's special
Modern white cabinetryEnclosed lanaiCompletely renovated kitchenFresh paintWooden deckQuartz countertopsIndoor laundry room
Zillow last checked:
Listing updated:
Listed by:
Drew Moser 727-641-0151,
MAVREALTY 727-314-3942,
Lindsey Moser,
MAVREALTY
Bought with:
Emilia Hankiewicz, 3513020
GULF SHORES REALTY
Source: Stellar MLS,MLS#: TB8309009 Originating MLS: Suncoast Tampa
Originating MLS: Suncoast Tampa
Facts & features
Interior
Bedrooms & bathrooms
- Bedrooms: 3
- Bathrooms: 2
- Full bathrooms: 2
Rooms
- Room types: Attic, Family Room, Utility Room
Primary bedroom
- Features: Walk-In Closet(s)
- Level: First
Kitchen
- Level: First
Living room
- Level: First
Heating
- Central, Electric
Cooling
- Central Air
Appliances
- Included: Dishwasher, Disposal, Electric Water Heater, Ice Maker, Microwave, Range, Refrigerator
- Laundry: Electric Dryer Hookup, Inside, Laundry Room, Washer Hookup
Features
- Ceiling Fan(s), High Ceilings, Living Room/Dining Room Combo, Open Floorplan, Primary Bedroom Main Floor, Stone Counters, Thermostat, Walk-In Closet(s)
- Flooring: Porcelain Tile
- Doors: Sliding Doors
- Windows: Blinds
- Has fireplace: No
Interior area
- Total structure area: 2,714
- Total interior livable area: 1,760 sqft
Property
Parking
- Total spaces: 2
- Parking features: Driveway, Garage Door Opener
- Attached garage spaces: 2
- Has uncovered spaces: Yes
- Details: Garage Dimensions: 24x20
Features
- Levels: One
- Stories: 1
- Patio & porch: Covered, Enclosed, Patio, Porch, Rear Porch, Screened
- Exterior features: Lighting, Private Mailbox, Rain Gutters
- Has view: Yes
- View description: Water, Pond
- Has water view: Yes
- Water view: Water,Pond
- Waterfront features: Pond
Lot
- Size: 9,924 Square Feet
- Features: In County, Landscaped, Level, Near Golf Course, Near Marina, Near Public Transit
- Residential vegetation: Mature Landscaping, Oak Trees, Trees/Landscaped
Details
- Parcel number: 0239020006
- Zoning: RSF3
- Special conditions: None
Construction
Type & style
- Home type: SingleFamily
- Architectural style: Ranch
- Property subtype: Single Family Residence
Materials
- Stucco
- Foundation: Slab
- Roof: Shingle
Condition
- New construction: No
- Year built: 1990
Utilities & green energy
- Sewer: Public Sewer
- Water: Public
- Utilities for property: BB/HS Internet Available, Cable Available, Electricity Connected, Fire Hydrant, Phone Available, Public, Sewer Connected, Street Lights, Water Connected
Community & HOA
Community
- Features: Deed Restrictions, Sidewalks
- Security: Smoke Detector(s)
- Pet fee: $0 monthly
- Subdivision: PADDOCKS EAST
HOA
- Has HOA: Yes
- HOA fee: $46 monthly
- HOA name: Jennifer Buckmaster
- HOA phone: 941-361-1222
Location
- Region: Sarasota
Financial & listing details
- Price per square foot: $247/sqft
- Tax assessed value: $341,200
- Annual tax amount: $4,465
- Date on market: 10/17/2024
- Cumulative days on market: 270 days
- Listing terms: Cash,Conventional,FHA,VA Loan
- Ownership: Fee Simple
- Total actual rent: 0
- Electric utility on property: Yes
- Road surface type: Paved, Asphalt
Price history
| Date | Event | Price |
|---|---|---|
| 12/16/2024 | Sold | $434,000-3.5%$247/sqft |
Source:  Stellar MLS #TB8309009 Report a problem Stellar MLS #TB8309009 Report a problem | ||
| 11/11/2024 | Pending sale | $449,900$256/sqft |
Source: Stellar MLS #TB8309009 Report a problem | ||
| 10/18/2024 | Listed for sale | $449,900$256/sqft |
Source: Stellar MLS #TB8309009 Report a problem | ||
| 7/10/2024 | Listing removed | $449,900$256/sqft |
Source: Stellar MLS #R4907658 Report a problem | ||
| 7/9/2024 | Price change | $449,900-2.2%$256/sqft |
Source: Stellar MLS #R4907658 Report a problem | ||
| 6/18/2024 | Price change | $459,900-2.1%$261/sqft |
Source: Stellar MLS #R4907658 Report a problem | ||
| 6/1/2024 | Price change | $469,900-2.1%$267/sqft |
Source: Stellar MLS #R4907658 Report a problem | ||
| 5/13/2024 | Price change | $479,900-3%$273/sqft |
Source: Stellar MLS #R4907658 Report a problem | ||
| 4/26/2024 | Price change | $494,900-2.9%$281/sqft |
Source: Stellar MLS #R4907658 Report a problem | ||
| 4/12/2024 | Price change | $509,900-2.9%$290/sqft |
Source: Stellar MLS #R4907658 Report a problem | ||
| 3/25/2024 | Price change | $524,900-2.8%$298/sqft |
Source: Stellar MLS #R4907658 Report a problem | ||
| 2/14/2024 | Listed for sale | $539,900+96.3%$307/sqft |
Source: Stellar MLS #R4907658 Report a problem | ||
| 8/20/2021 | Sold | $275,000$156/sqft |
Source: Public Record Report a problem | ||
Public tax history
| Year | Property taxes | Tax assessment |
|---|---|---|
| 2025 | $4,096 -5.4% | $330,918 +3.6% |
| 2024 | $4,329 -3.1% | $319,500 -4.7% |
| 2023 | $4,465 +4.8% | $335,400 +5% |
| 2022 | $4,260 +22.7% | $319,500 +29.2% |
| 2021 | $3,472 +84.3% | $247,300 +62.6% |
| 2020 | $1,884 +4.6% | $152,119 +2.3% |
| 2019 | $1,801 | $148,699 +1.9% |
| 2018 | $1,801 +3.4% | $145,926 +2.1% |
| 2017 | $1,742 +0% | $142,925 -28.5% |
| 2016 | $1,742 +1.9% | $199,900 +12.9% |
| 2015 | $1,709 -1.4% | $177,000 +30.3% |
| 2014 | $1,733 +0.3% | $135,871 |
| 2013 | $1,729 +2.8% | $135,871 +1.7% |
| 2012 | $1,682 +2.6% | $133,600 +1.1% |
| 2011 | $1,639 -1.4% | $132,143 +1.5% |
| 2010 | $1,661 +8.3% | $130,190 +2.7% |
| 2009 | $1,534 | $126,767 +0.1% |
| 2008 | $1,534 -6.1% | $126,640 +3% |
| 2007 | $1,634 | $122,951 +2.5% |
| 2006 | -- | $119,952 +3% |
| 2005 | -- | $116,458 +3% |
| 2004 | $1,673 -0.7% | $113,066 +1.9% |
| 2003 | $1,684 -0.5% | $110,958 +2.4% |
| 2002 | $1,692 +7.6% | $108,357 +1.6% |
| 2001 | $1,573 +2.1% | $106,651 +3% |
| 2000 | $1,540 | $103,545 |
Find assessor info on the county website
Neighborhood: 34240
Nearby homes
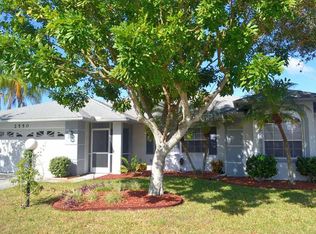
- $421,3003 bd2 ba1.9k sqft2550 Man Of War Cir, Sarasota, FL 34240Off Market
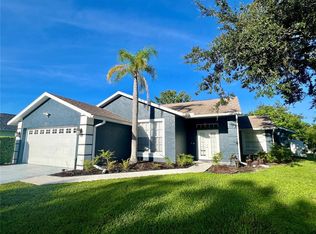
- $477,0004 bd2 ba2.3k sqft2532 Man Of War Cir, Sarasota, FL 34240Off Market
- $440,0003 bd2 ba1.9k sqft2531 Man Of War Cir, Sarasota, FL 34240Sold
- $508,4003 bd2 ba2.2k sqft2564 Man Of War Cir, Sarasota, FL 34240Off Market
- $502,1003 bd2 ba2k sqft2522 Man Of War Cir, Sarasota, FL 34240Off Market
- $431,0003 bd2 ba1.6k sqft2547 Man Of War Cir, Sarasota, FL 34240Off Market
- $426,1003 bd2 ba1.9k sqft2510 Secretariat Way, Sarasota, FL 34240Off Market
- $470,3003 bd2 ba2k sqft2779 Man Of War Cir, Sarasota, FL 34240Off Market
Nearby schools
GreatSchools rating
- 9/10Tatum Ridge Elementary SchoolGrades: PK-5Distance: 1.5 mi
- 5/10Mcintosh Middle SchoolGrades: 6-8Distance: 2.3 mi
- 5/10Sarasota High SchoolGrades: 9-12Distance: 5.5 mi
Schools provided by the listing agent
- Elementary: Tatum Ridge Elementary
- Middle: McIntosh Middle
- High: Sarasota High
Source: Stellar MLS. This data may not be complete. We recommend contacting the local school district to confirm school assignments for this home.
Get a cash offer in 3 minutes
Find out how much your home could sell for in as little as 3 minutes with a no-obligation cash offer.
Estimated market value
$414,400
Get a cash offer in 3 minutes
Find out how much your home could sell for in as little as 3 minutes with a no-obligation cash offer.
Estimated market value
$414,400
- Florida
- Sarasota County
- Sarasota
- 34240
- 2542 MAN OF WAR CIRCLE
Nearby cities
Nearby neighborhoods
Nearby zip codes
Other Sarasota Topics
