Skip main navigation
Active
  • $460,000

    2542 Masters Cir, Las Vegas, NV 89142

    5beds
    1,889sqft
    : 
    $2,934/mo
    Get pre-qualified
    Single Family Residence
    Built in 1965
    9,147 Square Feet Lot
    $455,100 Zestimate®
    $244/sqft
    $-- HOA

    What's special

    White shaker cabinetryClassic midcentury architectureSpacious open concept layoutLow maintenance desert landscapingSpacious backyardDistinctive angled rooflineLarge open yard
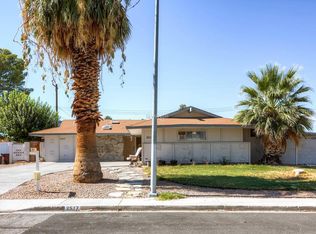
    This beautifully rеnοvаted singlе stοry home showcaѕeѕ classic midcentury architecture with a distinctive angled roofline, dual tone stucco exterior, and low maintenance desert landscaping for excellent curb appeal. Inside, the spacious open concept layout is finished throughout with durable wood look plank flooring that flows seamlessly across the entryway, living room, dining area, kitchen, and all bedrooms. The stunning kitchen features white shaker cabinetry, waterfall quartz island and ample counter space, all opening directly into the expansive great room, perfect for entertaining. Generously sized bedrooms offer recessed lighting, ceiling fans, and large windows for abundant natural light, while the fully updated bathroom features a sleek white vanity with quartz countertop and modern fixtures. Step outside to a spacious backyard offering a covered patio and a large open yard, ready for the buyer's personal touch, whether that means a garden, pool, or entertaining space, all enclosed by block wall fencing for privacy. This move in ready home offers a rare blend of vintage character and thoughtful modern updates throughout with fully paid off solar panels & No HOA.
    15 days
    770
    35

    Zillow last checked:

    Listing updated:

    Listed by:

    Juan Lopez S.0175815 702-420-2440,

    Realty of America LLC

    Source: LVR,MLS#: 2805655MLS LogoOriginating MLS: Greater Las Vegas Association of Realtors Inc

      Facts & features

      Interior

      Bedrooms & bathrooms
      • Bedrooms: 5
      • Bathrooms: 3
      • Full bathrooms: 1
      • 3/4 bathrooms: 2
      Primary bedroom
      • Description: Ceiling Fan,Closet
      • Dimensions: 13x13
      Bedroom 2
      • Description: Ceiling Fan,Closet
      • Dimensions: 14x10
      Bedroom 3
      • Description: Ceiling Fan,Closet
      • Dimensions: 14x10
      Bedroom 4
      • Description: Ceiling Fan,Closet
      • Dimensions: 12x10
      Bedroom 5
      • Description: Ceiling Fan,Closet
      • Dimensions: 12x10
      Primary bathroom
      • Description: Separate Shower
      Dining room
      • Description: Dining Area,Kitchen/Dining Room Combo
      • Dimensions: 20x13
      Family room
      • Description: Separate Family Room
      • Dimensions: 19x14
      Kitchen
      • Description: Breakfast Bar/Counter,Custom Cabinets,Granite Countertops,Hardwood Flooring,Laminate Countertops,Luxury Vinyl Plank,Quartz Countertops,Solid Surface Countertops
      Heating
      • Central, Gas
      Cooling
      • Central Air, Electric
      Appliances
      • Included: Disposal, Microwave
      • Laundry: Electric Dryer Hookup, Gas Dryer Hookup, Laundry Closet
      Features
      • Bedroom on Main Level, Ceiling Fan(s), Primary Downstairs
      • Flooring: Hardwood, Laminate
      • Windows: Tinted Windows
      • Number of fireplaces: 1
      • Fireplace features: Family Room, Wood Burning
      Interior area
      • Total structure area: 1,889
      • Total interior livable area: 1,889 sqft
      Video & virtual tour

      Property

      Parking
      • Total spaces: 2
      • Parking features: Attached Carport, Attached, Garage, Private
      • Attached garage spaces: 1
      • Carport spaces: 1
      • Covered spaces: 2
      Features
      • Stories: 1
      • Exterior features: Courtyard, Private Yard
      • Fencing: Block,Back Yard
      Lot
      • Size: 9,147 Square Feet
      • Features: Landscaped, < 1/4 Acre
      Details
      • Parcel number: 16109110080
      • Zoning description: Single Family
      • Horse amenities: None

      Construction

      Type & style
      • Home type: SingleFamily
      • Architectural style: One Story
      • Property subtype: Single Family Residence
      Materials
      • Roof: Composition,Pitched,Shingle
      Condition
      • Resale
      • Year built: 1965

      Utilities & green energy

      • Electric: Photovoltaics None
      • Sewer: Public Sewer
      • Water: Public
      • Utilities for property: Electricity Available
      Green energy
      • Energy efficient items: Windows

      Community & HOA

      Community
      • Subdivision: Winterwood
      HOA
      • Has HOA: No
      • Amenities included: None
      Location
      • Region: Las Vegas

      Financial & listing details

      • Price per square foot: $244/sqft
      • Tax assessed value: $153,983
      • Annual tax amount: $1,020
      • Date on market: 8/15/2026
      • Listing agreement: Exclusive Right To Sell
      • Listing terms: Cash,Conventional,FHA,VA Loan
      • Electric utility on property: Yes

        Estimated market value

        $455,100

        $432,000 - $478,000

        $2,344/mo

        Price history

        DateEventPrice
        8/15/2026Listed for sale$460,000+116%$244/sqft
        Source: LVR #2805655 Report a problem
        4/20/2026Sold$213,000+134.1%$113/sqft
        Source: Public Record Report a problem
        8/28/2012Sold$91,000+1.1%$48/sqft
        Source: LVR #1262401 Report a problem
        6/27/2012Listed for sale$90,000-70.8%$48/sqft
        Source: ALL Vegas Valley Realty Report a problem
        6/13/2012Sold$307,702$163/sqft
        Source: Public Record Report a problem
        1/25/2012Sold$307,702+24.1%$163/sqft
        Source: Public Record Report a problem
        4/27/2007Sold$248,000$131/sqft
        Source: Public Record Report a problem

        Public tax history

        YearProperty taxesTax assessment
        2026$1,340 +7.9%$53,894 +0.4%
        2025$1,242 +6.6%$53,702 -1%
        2024$1,165 +43.3%$54,249 +12.3%
        2023$813 +8%$48,316 +10.5%
        2022$753 +7.8%$43,730 +1.3%
        2021$699 -17.7%$43,174 +16.9%
        2020$848 +35.9%$36,928 +3%
        2019$624 +6.9%$35,836
        2018$584 $35,836 +10.1%
        2017$584 $32,546 +14.3%
        2016$584 +0.4%$28,473 +9%
        2015$582 +3.2%$26,113 +9.1%
        2014$564 $23,937
        2013-- $23,937 +33.8%
        2012-- $17,893 -24.8%
        2011-- $23,785 +20.1%
        2010-- $19,807 -38.6%
        2009-- $32,261
        2008-- $32,261 -41%
        2007-- $54,709 +23.1%
        2006-- $44,437 +34.8%
        2005-- $32,974 +16.9%
        2004-- $28,203 +0.5%
        2003-- $28,056 -1.1%
        2002-- $28,380 +6.8%
        2001-- $26,580
        Find assessor info on the county website

        Monthly payment

        Est. payment

        Payment breakdown

        Explore the cost of this home by adjusting the details. Changes won't be saved.
        All calculations are estimates and provided by Zillow, Inc. for informational purposes only. Actual amounts may vary.
        HOA fees may include property taxes on listings classified as Co-Ops. Contact the listing agent and/or owner for fee details.
        See how much you could borrow to make a competitive offer.

        Climate risks

        Neighborhood: Sunrise Manor

        Getting around

        63 / 100
        Somewhat Walkable
        39 / 100
        Some Transit
        59 / 100
        Bikeable

        Nearby schools

        GreatSchools rating
        Schools provided by the listing agent
        • Elementary: Wengert, Cyril,Wengert, Cyril
        • Middle: Keller
        • High: Las Vegas

        Source: LVR. This data may not be complete. We recommend contacting the local school district to confirm school assignments for this home.

        A local agent can set up tours, give advice and negotiate with sellers.

        Browse local experts