NEW HUGE PRICE REDUCTION!!! WELCOME TO BERWYN'S FINEST! ELEGANCE AND LUXURY DESCRIBES THIS TOTAL REMODELED HOME, INCLUDING SECOND ADDITION, YOU MUST SEE IT TO BELIEVE THE MAIN BEDROOM SIZE, WITH WALKING CLOSET AND WALL TO WALL GORGEOUS DOUBLE SHOWER! PLUS, TWO MORE GENEROUS SIZE BEDROOOM IN THE SECOND LEVEL, FULL BATH AND LAUNDRY ROOM, MAIN LEVEL BEAUTIFUL OPEN MODERN CONCEPT WITH PERHAPS THE BIGGEST DREAMER'S KITCHEN YOU HAVE SEEN! THE ISLAND ITSELF IS 9FT LONG! 42" SHAKER CABINETS, TOP OF THE LINE S/STEEL APPLIANCES! QUARTZ TOPS! FORMAL LIVING & DINING ROOM WITH AN EXTRA FAMILY ROOM BEAUTIFUL NATURAL COLOR OAK HARDWOOD FLOORS! OAK RAILINGS, COFFERED CEILINGS, ELECTRIC FIREPLACE, POWDER ROOM, FINISHED BASEMENT WITH AN EXTRA BEDROOM, FULL BATHROOM, FAMILY ROOM, MECHANICAL ROOM. NEW ELECTRIC, HEATING HVAC/AC AND PLUMBING SYSTEM INCLUDING DRAIN TILE AND NEW WATER LINE, SUMP PUMP, NEW ROOF, CASEMENT WINDOWS, NEW DECK. BRICK TWO CAR GARAGE WITH DRIVEWAY, YOUR CLIENT'S REALLY HAVE TO SEE IT TO BELIEVE HOW ENORMEOUS AND ELEGANT THIS HOUSE IS!! THIS TRULY IS ONE OF THE NICEST HOME'S IN BERWYN. WALKING DISTANCE TO HIGH SCHOOL, PUBLIC TRANSPORTATION, RESTAURANT'S, SHOPPING MALL ETC. 10 MINUTES TO CHICAGO DOWNTOWN I-55 OR I-290 "PLEASE NOTE LISTING OFFICE DOES NOT HOLD EARNEST MONEY THIS PROPERTY IS WITH ONE OF THE LOWEST TAXES COMPARED TO COMPETITION!! CHECK THE LOW, LOW, LOW, TAXES ON THIS ONE!! IT WILL ONLY TAKE ONE SHOWING FOR YOUR BUYERS TO FALL IN LOVE WITH THIS GORGEOUS HOME!! "PICTURES AND WORDS DON'T DO JUSTICE ON THIS BEAUTY, YOU MUST PERSONALLY SEE IT TO APPRECIATE A GOOD QUALITY BUILT HOME!
Closed
$598,900
2542 Oak Park Ave, Berwyn, IL 60402
4beds
3,200sqft
Single Family Residence
Built in ----
4,761 Square Feet Lot
$656,800 Zestimate®
$187/sqft
$2,351 Estimated rent
Home value
$656,800
$624,000 - $696,000
$2,351/mo
Zestimate® history
Owner options
List your home for rent
$2,351/mo
Rent Zestimate®
Find your next renter with Zillow Rental Manager. Plus, with online applications, you can quickly screen prospective tenants – for free.
$2,351/mo
Rent Zestimate®
Refinance and save
$4,279/mo
Est. payment
Refinancing to a lower rate could help reduce your monthly payments and save thousands over the life of the loan.
$4,279/mo
Est. payment
Explore your selling options
Work with a Zillow partner agent
Leverage their expertise and Zillow's premium Showcase listings to get your home seen by more buyers.
Get startedList with your own agent
Get your home in front of millions of buyers by listing it on Zillow.
Learn how to do itSell it yourself
Take full control of how buyers see your home on Zillow by listing For Sale by Owner (FSBO).
List your homeWhat's special
Electric fireplaceOpen modern conceptFinished basementMechanical roomExtra bedroomCasement windowsQuartz tops
Zillow last checked:
Listing updated:
Listed by:
Alfonso Escobar 773-443-4908,
Diamond Realtors Group Corp.
Bought with:
Alfonso Escobar
Diamond Realtors Group Corp.
Alfonso Escobar
Diamond Realtors Group Corp.
Source: MRED as distributed by MLS GRID,MLS#: 11727729
Facts & features
Interior
Bedrooms & bathrooms
- Bedrooms: 4
- Bathrooms: 4
- Full bathrooms: 3
- 1/2 bathrooms: 1
Rooms
- Room types: Recreation Room, Exercise Room, Foyer, Utility Room-Lower Level, Walk In Closet, Deck
Primary bedroom
- Features: Flooring (Carpet), Bathroom (Full, Double Sink)
- Level: Second
- Area: 320 Square Feet
- Dimensions: 20X16
Bedroom 2
- Features: Flooring (Carpet)
- Level: Second
- Area: 288 Square Feet
- Dimensions: 18X16
Bedroom 3
- Features: Flooring (Carpet)
- Level: Second
- Area: 144 Square Feet
- Dimensions: 12X12
Bedroom 4
- Features: Flooring (Carpet)
- Level: Basement
- Area: 132 Square Feet
- Dimensions: 12X11
Deck
- Level: Main
- Area: 162 Square Feet
- Dimensions: 18X9
Dining room
- Features: Flooring (Hardwood)
- Level: Main
- Area: 260 Square Feet
- Dimensions: 13X20
Exercise room
- Features: Flooring (Carpet)
- Level: Basement
- Area: 160 Square Feet
- Dimensions: 16X10
Family room
- Features: Flooring (Hardwood)
- Level: Main
- Area: 144 Square Feet
- Dimensions: 12X12
Foyer
- Features: Flooring (Hardwood)
- Level: Main
- Area: 54 Square Feet
- Dimensions: 9X6
Kitchen
- Features: Kitchen (Island, Granite Counters), Flooring (Hardwood)
- Level: Main
- Area: 260 Square Feet
- Dimensions: 20X13
Laundry
- Features: Flooring (Hardwood)
- Level: Second
- Area: 16 Square Feet
- Dimensions: 4X4
Living room
- Features: Flooring (Hardwood)
- Level: Main
- Area: 208 Square Feet
- Dimensions: 16X13
Recreation room
- Features: Flooring (Carpet)
- Level: Basement
- Area: 400 Square Feet
- Dimensions: 20X20
Other
- Features: Flooring (Ceramic Tile)
- Level: Basement
- Area: 96 Square Feet
- Dimensions: 12X8
Walk in closet
- Features: Flooring (Carpet)
- Level: Second
- Area: 48 Square Feet
- Dimensions: 6X8
Heating
- Natural Gas, Forced Air
Cooling
- Central Air
Appliances
- Included: Range, Microwave, Dishwasher, Refrigerator
- Laundry: Upper Level
Features
- Walk-In Closet(s), Open Floorplan
- Flooring: Hardwood
- Basement: Finished,Full
- Number of fireplaces: 1
- Fireplace features: Electric, Family Room
Interior area
- Total structure area: 3,200
- Total interior livable area: 3,200 sqft
- Finished area below ground: 800
Property
Parking
- Total spaces: 2
- Parking features: Concrete, Side Driveway, On Site, Garage Owned, Detached, Garage
- Garage spaces: 2
- Has uncovered spaces: Yes
Accessibility
- Accessibility features: No Disability Access
Features
- Stories: 2
Lot
- Size: 4,761 Square Feet
Details
- Parcel number: 16301170340000
- Special conditions: List Broker Must Accompany
Construction
Type & style
- Home type: SingleFamily
- Architectural style: Bungalow
- Property subtype: Single Family Residence
Materials
- Brick
Condition
- New construction: No
- Major remodel year: 2022
Utilities & green energy
- Electric: Circuit Breakers
- Sewer: Public Sewer
- Water: Lake Michigan, Public
Community & HOA
HOA
- Services included: None
Location
- Region: Berwyn
Financial & listing details
- Price per square foot: $187/sqft
- Tax assessed value: $399,360
- Annual tax amount: $8,714
- Date on market: 6/11/2023
- Listing terms: Conventional
- Ownership: Fee Simple
Price history
| Date | Event | Price |
|---|---|---|
| 8/8/2023 | Sold | $598,900$187/sqft |
Source:  MRED as distributed by MLS GRID #11727729 Report a problem MRED as distributed by MLS GRID #11727729 Report a problem | ||
| 8/3/2023 | Pending sale | $598,900$187/sqft |
Source: MRED as distributed by MLS GRID #11727729 Report a problem | ||
| 6/28/2023 | Contingent | $598,900$187/sqft |
Source: MRED as distributed by MLS GRID #11727729 Report a problem | ||
| 3/1/2023 | Listed for sale | $598,900$187/sqft |
Source: MRED as distributed by MLS GRID #11727729 Report a problem | ||
| 3/1/2023 | Listing removed | -- |
Source: MRED as distributed by MLS GRID #11693167 Report a problem | ||
| 12/31/2022 | Listed for sale | $598,900-0.2%$187/sqft |
Source: MRED as distributed by MLS GRID #11693167 Report a problem | ||
| 12/31/2022 | Listing removed | -- |
Source: MRED as distributed by MLS GRID #11656757 Report a problem | ||
| 10/20/2022 | Listed for sale | $599,999$187/sqft |
Source: MRED as distributed by MLS GRID #11656757 Report a problem | ||
| 10/20/2022 | Listing removed | -- |
Source: MRED as distributed by MLS GRID #11625057 Report a problem | ||
| 10/13/2022 | Price change | $599,999-2.4%$187/sqft |
Source: MRED as distributed by MLS GRID #11625057 Report a problem | ||
| 9/8/2022 | Listed for sale | $614,7000%$192/sqft |
Source: MRED as distributed by MLS GRID #11625057 Report a problem | ||
| 9/8/2022 | Listing removed | -- |
Source: MRED as distributed by MLS GRID #11477072 Report a problem | ||
| 7/28/2022 | Listed for sale | $614,8000%$192/sqft |
Source: MRED as distributed by MLS GRID #11477072 Report a problem | ||
| 7/28/2022 | Listing removed | -- |
Source: MRED as distributed by MLS GRID #11423331 Report a problem | ||
| 6/9/2022 | Price change | $614,900-2.4%$192/sqft |
Source: MRED as distributed by MLS GRID #11423331 Report a problem | ||
| 6/3/2022 | Listed for sale | $629,999-3.1%$197/sqft |
Source: MRED as distributed by MLS GRID #11423331 Report a problem | ||
| 6/3/2022 | Listing removed | -- |
Source: MRED as distributed by MLS GRID #11392974 Report a problem | ||
| 5/3/2022 | Listed for sale | $649,900$203/sqft |
Source: MRED as distributed by MLS GRID #11392974 Report a problem | ||
| 5/1/2022 | Listing removed | -- |
Source: MRED as distributed by MLS GRID #11372381 Report a problem | ||
| 4/22/2022 | Price change | $649,900-4.4%$203/sqft |
Source: MRED as distributed by MLS GRID #11372381 Report a problem | ||
| 4/12/2022 | Listed for sale | $679,900+195.6%$212/sqft |
Source: MRED as distributed by MLS GRID #11372381 Report a problem | ||
| 5/5/2021 | Sold | $230,000+2.2%$72/sqft |
Source: MRED as distributed by MLS GRID #10977537 Report a problem | ||
| 4/10/2021 | Pending sale | $225,000+17.8%$70/sqft |
Source:  Keller Williams #10977537 Report a problem Keller Williams #10977537 Report a problem | ||
| 3/2/2021 | Sold | $191,000+9.5%$60/sqft |
Source: Public Record Report a problem | ||
| 3/6/2019 | Sold | $174,500+39.6%$55/sqft |
Source: Public Record Report a problem | ||
| 8/18/2000 | Sold | $125,000$39/sqft |
Source: Public Record Report a problem | ||
Public tax history
| Year | Property taxes | Tax assessment |
|---|---|---|
| 2024 | $12,054 -15.6% | $39,936 +0% |
| 2023 | $14,276 +58.9% | $39,935 +102% |
| 2022 | $8,983 +3.1% | $19,769 |
| 2021 | $8,715 +5.8% | $19,769 |
| 2020 | $8,236 +17.6% | $19,769 +4.2% |
| 2019 | $7,005 +6.3% | $18,971 |
| 2018 | $6,591 -2.7% | $18,971 |
| 2017 | $6,771 -1.7% | $18,971 +3.2% |
| 2016 | $6,889 +2.8% | $18,381 |
| 2015 | $6,699 +3.3% | $18,381 |
| 2014 | $6,483 +1.8% | $18,381 -8.5% |
| 2013 | $6,366 +10.4% | $20,090 |
| 2012 | $5,765 +20.7% | $20,090 |
| 2011 | $4,776 -7% | $20,090 -16.8% |
| 2010 | $5,133 +9.2% | $24,144 |
| 2009 | $4,700 -4.3% | $24,144 -23.4% |
| 2008 | $4,913 +9.8% | $31,535 +25% |
| 2007 | $4,474 +7.9% | $25,235 |
| 2006 | $4,148 +0.3% | $25,235 |
| 2005 | $4,134 +49.8% | $25,235 +101.9% |
| 2004 | $2,761 +2.2% | $12,500 |
| 2003 | $2,701 +3.1% | $12,500 |
| 2002 | $2,621 -29.3% | $12,500 -20.7% |
| 2001 | $3,705 +8% | $15,765 |
| 2000 | $3,431 +4.6% | $15,765 |
| 1999 | $3,280 | $15,765 |
Find assessor info on the county website
Neighborhood: 60402
Nearby homes
- $441,8004 bd4 ba2.1k sqft2544 Oak Park Ave, Berwyn, IL 60402Off Market
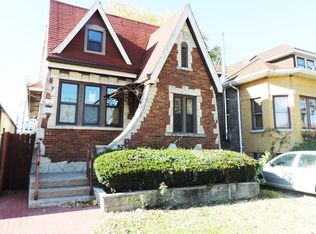
- $340,0004 bd2 ba1.1k sqft2538 Oak Park Ave, Berwyn, IL 60402Off Market
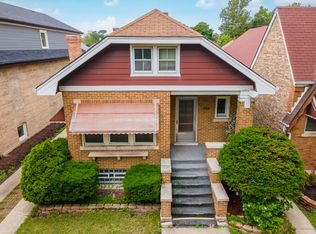
- $301,4003 bd1 ba1.1k sqft2536 Oak Park Ave, Berwyn, IL 60402Off Market
- $349,5003 bd2 ba1.6k sqft2532 Oak Park Ave, Berwyn, IL 60402Off Market

- $326,4002 bd1 ba1.1k sqft2530 Oak Park Ave, Berwyn, IL 60402Off Market
- $357,4003 bd2 ba1.1k sqft2537 Grove Ave, Berwyn, IL 60402Off Market
- $283,0003 bd1 ba1.3k sqft2535 Grove Ave, Berwyn, IL 60402Off Market
- $306,0003 bd2 ba915 sqft2539 Grove Ave, Berwyn, IL 60402Off Market
Nearby schools
GreatSchools rating
- 6/10Piper SchoolGrades: K-5Distance: 0.2 mi
- 8/10Heritage Middle SchoolGrades: 6-8Distance: 0.6 mi
- 6/10J Sterling Morton West High SchoolGrades: 9-12Distance: 0.4 mi
Schools provided by the listing agent
- High: J Sterling Morton West High Scho
- District: 100
Source: MRED as distributed by MLS GRID. This data may not be complete. We recommend contacting the local school district to confirm school assignments for this home.
Get a cash offer in 3 minutes
Find out how much your home could sell for in as little as 3 minutes with a no-obligation cash offer.
Estimated market value
$656,800
Get a cash offer in 3 minutes
Find out how much your home could sell for in as little as 3 minutes with a no-obligation cash offer.
Estimated market value
$656,800
- Illinois
- Cook County
- Berwyn
- 60402
- 2542 Oak Park Ave
Nearby cities
Nearby zip codes
Other Berwyn Topics
