Motivated seller.... new PRICE IMPROVEMENT!! This charming MIDDLETON 3-bed, 2-bath DOUBLE DUTCH two-story model offers a spacious and flexible layout and community living in one of the area's most desirable neighborhoods. Located near the most highly ranked schools, The Villages Elementary, Middle and High Schools.Step inside to find stylish and durable vinyl plank flooring throughout and plenty of natural light. Whether you're relaxing after a long day or hosting loved ones, this home is designed for everyday living and joyful memory-making. The big, fully FENCED backyard is ideal for pets, or weekend get-togethers — with room to run, play, and grow. And just steps from your door, you’ll find a local park, playground, sparkling community pool, scenic lake, pickleball and basketball courts — everything your active family could want, right in your own neighborhood. Just a GOLF CART or BIKE RIDE away from the local stores, many new restaurants or ice cream shop. This home is an excellent choice for families who value education and a strong sense of community. Plus, with easy access to major highways, you'll enjoy a smooth commute to Orlando, Tampa, and nearby international airports, making travel, work, and weekend getaways a breeze. Come see why Middleton is the perfect area to raise a family.
Sold for $340,000
$340,000
2542 PADGETT PLACE, MIDDLETON, FL 34762
3beds
2,052sqft
Single Family Residence
Built in 2024
5,833 Square Feet Lot
$340,300 Zestimate®
$166/sqft
$3,233 Estimated rent
Home value
$340,300
$320,000 - $361,000
$3,233/mo
Zestimate® history
Owner options
List your home for rent
$3,233/mo
Rent Zestimate®
Find your next renter with Zillow Rental Manager. Plus, with online applications, you can quickly screen prospective tenants – for free.
$3,233/mo
Rent Zestimate®
Refinance and save
$2,137/mo
Est. payment
Refinancing to a lower rate could help reduce your monthly payments and save thousands over the life of the loan.
$2,137/mo
Est. payment
Explore your selling options
Work with a Zillow partner agent
Leverage their expertise and Zillow's premium Showcase listings to get your home seen by more buyers.
Get startedList with your own agent
Get your home in front of millions of buyers by listing it on Zillow.
Learn how to do itSell it yourself
Take full control of how buyers see your home on Zillow by listing For Sale by Owner (FSBO).
List your homeWhat's special
Plenty of natural lightSpacious and flexible layoutBig fully fenced backyard
Zillow last checked:
Listing updated:
Listed by:
Lori Spayth 352-233-0105,
REALTY EXECUTIVES IN THE VILLAGES 352-753-7500
Bought with:
Mary Johnson, 3506136
RE/MAX PREMIER REALTY
Source: Stellar MLS,MLS#: G5102162 Originating MLS: Ocala - Marion
Originating MLS: Ocala - Marion
Facts & features
Interior
Bedrooms & bathrooms
- Bedrooms: 3
- Bathrooms: 3
- Full bathrooms: 2
- 1/2 bathrooms: 1
Primary bedroom
- Features: Ceiling Fan(s), Walk-In Closet(s)
- Level: Second
- Area: 176.96 Square Feet
- Dimensions: 15.8x11.2
Bedroom 2
- Features: Ceiling Fan(s), Built-in Closet
- Level: Second
- Area: 162.06 Square Feet
- Dimensions: 11.1x14.6
Bedroom 3
- Features: Ceiling Fan(s), Built-in Closet
- Level: Second
- Area: 135.54 Square Feet
- Dimensions: 12.2x11.11
Balcony porch lanai
- Level: First
- Area: 105.91 Square Feet
- Dimensions: 11.9x8.9
Bonus room
- Features: No Closet
- Level: First
- Area: 65.52 Square Feet
- Dimensions: 10.4x6.3
Den
- Features: No Closet
- Level: First
- Area: 114.4 Square Feet
- Dimensions: 10.4x11
Dining room
- Level: First
- Area: 124.2 Square Feet
- Dimensions: 13.8x9
Foyer
- Level: First
Kitchen
- Level: First
- Area: 165.24 Square Feet
- Dimensions: 10.8x15.3
Living room
- Features: Ceiling Fan(s)
- Level: First
- Area: 238.56 Square Feet
- Dimensions: 14.2x16.8
Heating
- Electric, Natural Gas
Cooling
- Central Air
Appliances
- Included: Dishwasher, Disposal, Dryer, Microwave, Refrigerator, Washer
- Laundry: Inside
Features
- Ceiling Fan(s), Kitchen/Family Room Combo, PrimaryBedroom Upstairs
- Flooring: Carpet, Luxury Vinyl
- Doors: Sliding Doors
- Has fireplace: No
Interior area
- Total structure area: 2,630
- Total interior livable area: 2,052 sqft
Property
Parking
- Total spaces: 2
- Parking features: Garage - Attached
- Attached garage spaces: 2
- Details: Garage Dimensions: 19x21
Features
- Levels: Two
- Stories: 2
- Patio & porch: Porch
- Exterior features: Irrigation System, Rain Gutters
Lot
- Size: 5,833 Square Feet
Details
- Parcel number: K16A078
- Zoning: RESIDENTIA
- Special conditions: None
Construction
Type & style
- Home type: SingleFamily
- Property subtype: Single Family Residence
Materials
- Vinyl Siding, Wood Frame
- Foundation: Slab
- Roof: Shingle
Condition
- New construction: No
- Year built: 2024
Details
- Builder model: Double Dutch
Utilities & green energy
- Sewer: Public Sewer
- Water: Public
- Utilities for property: Electricity Connected, Fiber Optics, Natural Gas Connected, Public, Sprinkler Recycled, Street Lights
Community & HOA
Community
- Features: Community Mailbox, Deed Restrictions, Dog Park, Golf Carts OK, Playground, Pool, Tennis Court(s)
- Pet fee: $0 monthly
- Subdivision: MIDDLETON
HOA
- Has HOA: No
- Amenities included: Basketball Court, Pickleball Court(s), Playground, Pool
Location
- Region: Okahumpka
Financial & listing details
- Price per square foot: $166/sqft
- Annual tax amount: $4,295
- Date on market: 11/12/2025
- Cumulative days on market: 89 days
- Listing terms: Cash,Conventional,FHA,VA Loan
- Ownership: Fee Simple
- Total actual rent: 0
- Electric utility on property: Yes
- Road surface type: Paved
Price history
| Date | Event | Price |
|---|---|---|
| 3/25/2026 | Sold | $340,000-1.4%$166/sqft |
Source:  Stellar MLS #G5102162 Report a problem Stellar MLS #G5102162 Report a problem | ||
| 2/10/2026 | Pending sale | $345,000$168/sqft |
Source: Stellar MLS #G5102162 Report a problem | ||
| 1/14/2026 | Price change | $345,000-1.4%$168/sqft |
Source: Stellar MLS #G5102162 Report a problem | ||
| 11/12/2025 | Listed for sale | $350,000$171/sqft |
Source: Stellar MLS #G5102162 Report a problem | ||
Public tax history
Tax history is unavailable.
Neighborhood: 34762
Nearby homes
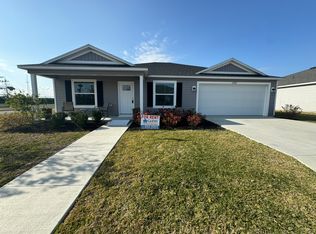
- $310,3003 bd2 ba1.4k sqft2565 Padgett Pl, Okahumpka, FL 34762Off Market
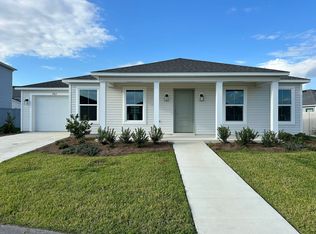
- $283,9003 bd2 ba1.2k sqft7511 Danford Pl, Okahumpka, FL 34762Off Market

- $329,5003 bd2 ba1.6k sqft7496 Danford Pl, Okahumpka, FL 34762Off Market
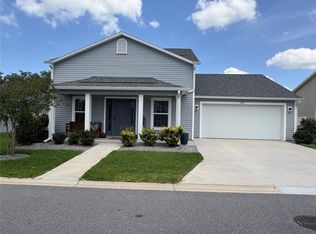
- $409,0005 bd3 ba2.1k sqft7517 Chastain Cir, Okahumpka, FL 34762Sold
- $526,4004 bd3 ba2.9k sqft7551 Chastain Cir, Okahumpka, FL 34762Off Market
- $208,9002 bd2 ba975 sqft7328 Catinazzo Ct, Okahumpka, FL 34762For Sale
- $385,1003 bd2 ba2.1k sqft7571 Chastain Cir, Okahumpka, FL 34762Off Market
- $307,4003 bd2 ba1.5k sqft2581 Ruter, Okahumpka, FL 34762Off Market
Nearby schools
GreatSchools rating
- 8/10Lake Panasoffkee Elementary SchoolGrades: PK-5Distance: 6.4 mi
- 3/10Wildwood Middle/ High SchoolGrades: 6-12Distance: 7.2 mi
Get a cash offer in 3 minutes
Find out how much your home could sell for in as little as 3 minutes with a no-obligation cash offer.
Estimated market value
$340,300
Get a cash offer in 3 minutes
Find out how much your home could sell for in as little as 3 minutes with a no-obligation cash offer.
Estimated market value
$340,300
- Florida
- Sumter County
- The Villages
- 34762
- 2542 PADGETT PLACE
Nearby cities
Nearby zip codes
Other The Villages Topics
