Welcome to 2542 Peter Jefferson Lane! This three-level, end-unit townhouse is ideally situated within the esteemed McNair Farms West community, boasting exceptional proximity to key destinations such as Dulles Airport, Reston Town Center, the Dulles Toll Road, and the Silver Line Metro. Residents enjoy access to an array of amenities including eclectic dining options, fitness centers, shopping venues, and the scenic W&OD trail, emblematic of Northern Virginia's allure. Comprising four bedrooms and two full bathrooms, the residence is bathed in natural light and showcases an inviting open floor plan. The fully updated kitchen stands as a focal point, featuring stainless steel appliances, granite countertops, and a striking tile backsplash. Moreover, recent enhancements including freshly painted interiors, newly installed carpets, and recessed lighting contribute to its updated appeal. The fully fenced-in back yard, while cozy, offers a private outdoor space for relaxation and gatherings. This unit was previously a part of Fairfax County’s Affordable Dwelling Unit Program, so this is a fantastic opportunity in a high demand neighborhood.
Sold for $470,000
$470,000
2542 Peter Jefferson Ln, Herndon, VA 20171
4beds
1,279sqft
Townhouse
Built in 1997
1,279 Square Feet Lot
$484,400 Zestimate®
$367/sqft
$2,997 Estimated rent
Home value
$484,400
$460,000 - $509,000
$2,997/mo
Zestimate® history
Owner options
List your home for rent
$2,997/mo
Rent Zestimate®
Find your next renter with Zillow Rental Manager. Plus, with online applications, you can quickly screen prospective tenants – for free.
$2,997/mo
Rent Zestimate®
Refinance and save
$3,250/mo
Est. payment
Refinancing to a lower rate could help reduce your monthly payments and save thousands over the life of the loan.
$3,250/mo
Est. payment
Explore your selling options
Work with a Zillow partner agent
Leverage their expertise and Zillow's premium Showcase listings to get your home seen by more buyers.
Get startedList with your own agent
Get your home in front of millions of buyers by listing it on Zillow.
Learn how to do itSell it yourself
Take full control of how buyers see your home on Zillow by listing For Sale by Owner (FSBO).
List your homeWhat's special
Reston town centerEclectic dining optionsFitness centersMcnair farms west communityShopping venuesPrivate outdoor spaceGranite countertops
Zillow last checked:
Listing updated:
Listed by:
Kristin Ahearn 571-325-6441,
Berkshire Hathaway HomeServices PenFed Realty
Bought with:
Meghan Wasinger, 0225245711
Wasinger & Co Properties, LLC.
Source: Bright MLS,MLS#: VAFX2164618
Facts & features
Interior
Bedrooms & bathrooms
- Bedrooms: 4
- Bathrooms: 2
- Full bathrooms: 2
Rooms
- Room types: Living Room, Dining Room, Kitchen
Basement
- Area: 0
Heating
- Central, Electric
Cooling
- Central Air, Electric
Appliances
- Included: Electric Water Heater
- Laundry: Lower Level
Features
- Flooring: Carpet, Hardwood, Vinyl
- Has basement: No
- Has fireplace: No
Interior area
- Total structure area: 1,279
- Total interior livable area: 1,279 sqft
- Finished area above ground: 1,279
- Finished area below ground: 0
Property
Parking
- Total spaces: 1
- Parking features: Parking Lot, Off Street
Accessibility
- Accessibility features: None
Features
- Levels: Three
- Stories: 3
- Pool features: None
Lot
- Size: 1,279 Square Feet
Details
- Additional structures: Above Grade, Below Grade
- Parcel number: 0251 21 0136
- Zoning: 312
- Special conditions: Standard
Construction
Type & style
- Home type: Townhouse
- Architectural style: Colonial
- Property subtype: Townhouse
Materials
- Vinyl Siding, Brick
- Foundation: Slab
- Roof: Shingle
Condition
- Very Good
- New construction: No
- Year built: 1997
- Major remodel year: 2012
Utilities & green energy
- Sewer: No Septic System
- Water: Public
Community & HOA
Community
- Subdivision: Mcnair Farms West
HOA
- Has HOA: Yes
- HOA fee: $300 quarterly
- HOA name: CAPITOL PROPERTY MANAGEMENT
Location
- Region: Herndon
Financial & listing details
- Price per square foot: $367/sqft
- Tax assessed value: $402,740
- Annual tax amount: $4,545
- Date on market: 2/19/2024
- Listing agreement: Exclusive Right To Sell
- Listing terms: FHA,Conventional,Cash,VA Loan
- Ownership: Fee Simple
Price history
| Date | Event | Price |
|---|---|---|
| 3/27/2024 | Sold | $470,000+4.7%$367/sqft |
Source:  Bright MLS #VAFX2164618 Report a problem Bright MLS #VAFX2164618 Report a problem | ||
| 3/11/2024 | Contingent | $449,000$351/sqft |
Source: Bright MLS #VAFX2164618 Report a problem | ||
| 3/5/2024 | Listed for sale | $449,000$351/sqft |
Source: Bright MLS #VAFX2164618 Report a problem | ||
| 2/26/2024 | Contingent | $449,000$351/sqft |
Source: Bright MLS #VAFX2164618 Report a problem | ||
| 2/19/2024 | Listed for sale | $449,000+291%$351/sqft |
Source: Bright MLS #VAFX2164618 Report a problem | ||
| 7/17/2003 | Sold | $114,848+17.1%$90/sqft |
Source: Public Record Report a problem | ||
| 3/5/1997 | Sold | $98,040$77/sqft |
Source: Public Record Report a problem | ||
Public tax history
| Year | Property taxes | Tax assessment |
|---|---|---|
| 2025 | $4,872 +8.9% | $421,490 +9.1% |
| 2024 | $4,475 -1.5% | $386,290 -4.1% |
| 2023 | $4,545 +6.7% | $402,740 +8.2% |
| 2022 | $4,258 | $372,340 +1.4% |
| 2021 | -- | $367,340 +10.2% |
| 2020 | $3,944 +6.9% | $333,240 +6.9% |
| 2019 | $3,688 | $311,600 |
| 2018 | $3,688 +1.9% | $311,600 |
| 2017 | $3,618 +9.7% | $311,600 +9.4% |
| 2016 | $3,299 -0.1% | $284,770 -3.8% |
| 2015 | $3,303 +2.6% | $295,960 +2.4% |
| 2014 | $3,218 | $288,990 +94.7% |
| 2013 | -- | $148,420 +2.3% |
| 2012 | -- | $145,080 +3.2% |
| 2011 | -- | $140,570 +1.2% |
| 2010 | -- | $138,890 -0.6% |
| 2009 | -- | $139,690 +4.7% |
| 2008 | -- | $133,360 +3% |
| 2007 | -- | $129,460 +17% |
| 2003 | -- | $110,655 +1.7% |
| 2002 | -- | $108,790 +2.4% |
| 2001 | -- | $106,240 |
Find assessor info on the county website
Neighborhood: 20171
Nearby homes
- $329,5004 bd2 ba870 sqft2540 Peter Jefferson Ln, Herndon, VA 20171Off Market
- $443,7004 bd2 ba1.3k sqft2538 Peter Jefferson Ln, Herndon, VA 20171Off Market
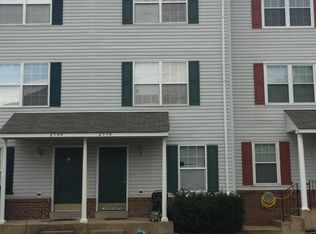
- $446,1004 bd2 ba870 sqft2536 Peter Jefferson Ln, Herndon, VA 20171Off Market
- $478,9004 bd2 ba1.3k sqft2534 Peter Jefferson Ln, Herndon, VA 20171Off Market
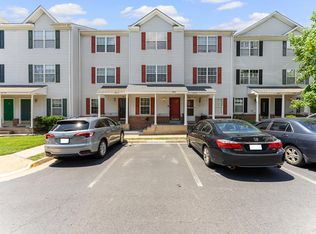
- $339,1004 bd2 ba870 sqft2543 Peter Jefferson Ln, Herndon, VA 20171Off Market
- $329,5004 bd2 ba870 sqft2532 Peter Jefferson Ln, Herndon, VA 20171Off Market
- $444,9004 bd2 ba870 sqft2545 Peter Jefferson Ln, Herndon, VA 20171Off Market
- $446,6002 bd2 ba1.3k sqft2530 Peter Jefferson Ln, Herndon, VA 20171Off Market
Nearby schools
GreatSchools rating
- 3/10Coates ElementaryGrades: PK-6Distance: 0.6 mi
- 9/10Carson Middle SchoolGrades: 7-8Distance: 1.2 mi
- 5/10Westfield High SchoolGrades: 9-12Distance: 4.9 mi
Schools provided by the listing agent
- Elementary: Mcnair
- Middle: Carson
- High: Westfield
- District: Fairfax County Public Schools
Source: Bright MLS. This data may not be complete. We recommend contacting the local school district to confirm school assignments for this home.
Get a cash offer in 3 minutes
Find out how much your home could sell for in as little as 3 minutes with a no-obligation cash offer.
Estimated market value
$484,400
Get a cash offer in 3 minutes
Find out how much your home could sell for in as little as 3 minutes with a no-obligation cash offer.
Estimated market value
$484,400
- Virginia
- Fairfax County
- Herndon
- 20171
- 2542 Peter Jefferson Ln
Nearby cities
Nearby neighborhoods
Nearby zip codes
Other Herndon Topics
