Move in Ready- 3-bedroom, 2-bath brick home offering comfortable one-level living with thoughtful updates and an unbeatable location. Fresh paint and new LVP flooring give the home a clean, updated feel and make it move-in ready. The roof was replaced in 2025, HVAC is less than 6 years old, providing added peace of mind. Step outside and enjoy the large covered deck, creating the perfect spot for morning coffee, relaxing evenings, or entertaining friends and family while overlooking your outdoor space. The property also offers two storage buildings, providing plenty of room for tools, hobbies, lawn equipment, and extra storage, plus a tornado shelter for added peace of mind. Conveniently located just blocks from Balthrop Park and Pleasant View Park and only half a mile from local dining and shopping. With its brick exterior, fresh updates, generous outdoor living space, and convenient location, this home is ready for its next owner!
Under contract - not showing
$345,000
2542 Pleasant View Rd, Pleasant View, TN 37146
3beds
1,329sqft
Single Family Residence, Residential
Built in 1977
0.44 Acres Lot
$-- Zestimate®
$260/sqft
$-- HOA
What's special
Comfortable one-level livingBrick exteriorTwo storage buildingsGenerous outdoor living spaceFresh paintLarge covered deckNew lvp flooring
- 43 days
- 78
- 3
Likely to sell faster than
Zillow last checked:
Listing updated:
Listed by:
Michele Payne 615-975-1248,
Benchmark Realty, LLC 615-991-4949
Source: RealTracs MLS as distributed by MLS GRID,MLS#: 3512777
Facts & features
Interior
Bedrooms & bathrooms
- Bedrooms: 3
- Bathrooms: 2
- Full bathrooms: 2
- Main level bedrooms: 3
Bedroom 1
- Features: Extra Large Closet
- Level: Extra Large Closet
- Area: 165 Square Feet
- Dimensions: 15x11
Bedroom 2
- Area: 165 Square Feet
- Dimensions: 15x11
Bedroom 3
- Area: 110 Square Feet
- Dimensions: 11x10
Kitchen
- Area: 165 Square Feet
- Dimensions: 15x11
Living room
- Area: 198 Square Feet
- Dimensions: 18x11
Other
- Features: Utility Room
- Level: Utility Room
- Area: 121 Square Feet
- Dimensions: 11x11
Heating
- Central, Electric
Cooling
- Central Air, Electric
Appliances
- Included: Electric Range, Dishwasher, Refrigerator, Stainless Steel Appliance(s)
- Laundry: Electric Dryer Hookup, Washer Hookup
Features
- High Speed Internet
- Flooring: Wood, Luxury Vinyl, Vinyl
- Basement: Crawl Space
Interior area
- Total structure area: 1,329
- Total interior livable area: 1,329 sqft
- Finished area above ground: 1,329
Property
Parking
- Total spaces: 2
- Parking features: Detached
- Carport spaces: 2
Features
- Levels: One
- Stories: 1
Lot
- Size: 0.44 Acres
- Dimensions: 136.9 x 130.51 x 129.1 x 142 I
- Features: Level
- Topography: Level
Details
- Parcel number: 010I F 00200 000
- Special conditions: Standard
Construction
Type & style
- Home type: SingleFamily
- Property subtype: Single Family Residence, Residential
Materials
- Brick
- Roof: Asphalt
Condition
- New construction: No
- Year built: 1977
Utilities & green energy
- Sewer: STEP System
- Water: Public
- Utilities for property: Electricity Available, Water Available
Community & HOA
Community
- Subdivision: None
HOA
- Has HOA: No
Location
- Region: Pleasant View
Financial & listing details
- Price per square foot: $260/sqft
- Tax assessed value: $284,500
- Annual tax amount: $1,247
- Date on market: 8/14/2026
- Electric utility on property: Yes
Estimated market value
Not available
Estimated sales range
Not available
Not available
Price history
| Date | Event | Price |
|---|---|---|
| 8/17/2026 | Pending sale | $345,000$260/sqft |
Source:  RealTracs MLS as distributed by MLS GRID #3512777 Report a problem RealTracs MLS as distributed by MLS GRID #3512777 Report a problem | ||
| 8/14/2026 | Listed for sale | $345,000+13.1%$260/sqft |
Source: RealTracs MLS as distributed by MLS GRID #3512777 Report a problem | ||
| 5/17/2024 | Sold | $305,000+1.8%$229/sqft |
Source: RealTracs MLS as distributed by MLS GRID #2639627 Report a problem | ||
| 4/8/2024 | Contingent | $299,500$225/sqft |
Source: RealTracs MLS as distributed by MLS GRID #2639627 Report a problem | ||
| 4/5/2024 | Listed for sale | $299,500$225/sqft |
Source: RealTracs MLS as distributed by MLS GRID #2639627 Report a problem | ||
Public tax history
| Year | Property taxes | Tax assessment |
|---|---|---|
| 2025 | $1,247 +10.1% | $71,125 |
| 2024 | $1,132 +6.2% | $71,125 +73.3% |
| 2023 | $1,066 +4.9% | $41,050 |
| 2022 | $1,017 | $41,050 |
| 2021 | $1,017 | $41,050 |
| 2020 | $1,017 | $41,050 |
| 2019 | $1,017 +24.6% | $41,050 +47.3% |
| 2018 | $816 +0% | $27,875 |
| 2017 | $816 +12.1% | $27,875 |
| 2016 | $728 +5.8% | $27,875 +12.6% |
| 2015 | $688 | $24,750 |
| 2014 | $688 | $24,750 |
| 2013 | -- | $24,750 -6.2% |
| 2012 | $733 0% | $26,375 |
| 2011 | $733 | $26,375 |
| 2010 | $733 | $26,375 |
| 2009 | $733 | $26,375 |
| 2008 | $733 | $26,375 |
| 2007 | $733 -11.2% | $26,375 |
| 2006 | $826 +10.8% | $26,375 +10.8% |
| 2005 | $745 | $23,800 |
| 2004 | $745 +1.3% | $23,800 |
| 2003 | $735 | $23,800 +0% |
| 2001 | -- | $23,797 -75% |
| 2000 | -- | $95,188 |
Find assessor info on the county website
Monthly payment
Est. payment
Payment breakdown
Explore the cost of this home by adjusting the details. Changes won't be saved.Climate risks
Neighborhood: 37146
Nearby schools
Schools provided by the listing agent
- Elementary: Pleasant View Elementary
- Middle: Sycamore Middle School
- High: Sycamore High School
Source: RealTracs MLS as distributed by MLS GRID. This data may not be complete. We recommend contacting the local school district to confirm school assignments for this home.
- $425,400-- bd3 ba3.3k sqft2520 Spring St, Pleasant View, TN 37146Off Market
- $276,1002 bd1 ba1.4k sqft2502 Spring St, Pleasant View, TN 37146Off Market
- $263,200-- bd1 ba1.4k sqft2541 Pleasant View Rd, Pleasant View, TN 37146Off Market
- $224,800-- bd1 ba1.2k sqft2543 Pleasant View Rd, Pleasant View, TN 37146Off Market
Similar homes
- $325,0003 bd1 ba1.1k sqft1404 Alton Dr, Pleasant View, TN 37146For Sale
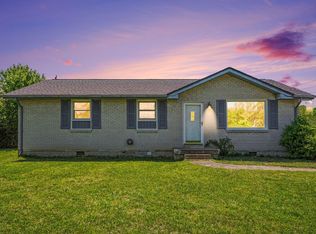
 MLS ID #3181007, Alisha Duncan. RealTracs MLS as distributed by MLS GRID
 - $274,9003 bd1 ba1.6k sqft2540 Spring St, Pleasant View, TN 37146For Sale
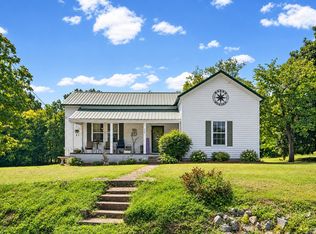 MLS ID #3529960, Tish Jenkins. RealTracs MLS as distributed by MLS GRID
 - $329,9003 bd2 ba1.6k sqft236 Preakness Cir, Pleasant View, TN 37146For Sale
 MLS ID #3542990, Gary Ashton. RealTracs MLS as distributed by MLS GRID
 - $394,5003 bd2 ba1.8k sqft1007 Copper Kettle Cir, Pleasant View, TN 37146For Sale
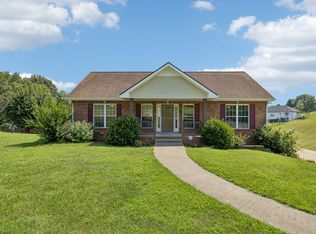 MLS ID #3255199, Amanda L. Bell. RealTracs MLS as distributed by MLS GRID
 - $399,9993 bd3 ba1.6k sqft2029 Copper Kettle Cir, Pleasant View, TN 37146For SaleMLS ID #3251376, MaryGail Anderson. RealTracs MLS as distributed by MLS GRID
- $344,9003 bd2 ba1.7k sqft739 Scoutview Rd, Ashland City, TN 37015For SaleMLS ID #3530864, Melissa Parmer. RealTracs MLS as distributed by MLS GRID
- $399,9004 bd2 ba1.7k sqft1931 Blue Bird Dr, Pleasant View, TN 37146For SaleMLS ID #3301920, Donald G. Martin, MRP, ABR, SRS, Broker. RealTracs MLS as distributed by MLS GRID
- $339,9003 bd2 ba1.2k sqft1809 Mosley Ferry Rd, Chapmansboro, TN 37035For SaleMLS ID #3510824, Monty L Moore. RealTracs MLS as distributed by MLS GRID
- $425,0003 bd3 ba1.8k sqft1062 Heatherwood Rd, Pleasant View, TN 37146For SaleMLS ID #3243207, Amanda L. Bell. RealTracs MLS as distributed by MLS GRID
- $310,0003 bd2 ba1.3k sqft744 Scoutview Rd, Ashland City, TN 37015For SaleMLS ID #3546743, Quenn N. Crum. RealTracs MLS as distributed by MLS GRID
- $375,0003 bd2 ba1.1k sqft119 Margo Ct, Joelton, TN 37080For SaleMLS ID #3298119, Jake Bumpus. RealTracs MLS as distributed by MLS GRID
- $359,9003 bd2 ba1.2k sqft1455 Dividing Ridge Rd, Goodlettsville, TN 37072For SaleMLS ID #3272114, Steven Russell. RealTracs MLS as distributed by MLS GRID
- $354,9003 bd2 ba1.5k sqft108 Turner St, Ashland City, TN 37015For SaleMLS ID #3510217, Christina Wertz. RealTracs MLS as distributed by MLS GRID
- $335,0003 bd2 ba1.4k sqft2202 Lynwood Dr, Greenbrier, TN 37073For SaleMLS ID #3531918, Bryan Rhoads. RealTracs MLS as distributed by MLS GRID
- $349,5003 bd2 ba1.1k sqft1656 Dove Ln, Springfield, TN 37172For SaleMLS ID #3547705, Jodi Culp. RealTracs MLS as distributed by MLS GRID
- $335,0003 bd2 ba1.3k sqft2099 Webster St, Greenbrier, TN 37073For SaleMLS ID #3526856, Andy Knifley. RealTracs MLS as distributed by MLS GRID
- $339,9003 bd2 ba1.5k sqft2706 Driftwood Dr, Springfield, TN 37172For SaleMLS ID #3531711, Melody Royalty. RealTracs MLS as distributed by MLS GRID
- $339,9003 bd2 ba1.3k sqft3922 Armstrong Rd, Springfield, TN 37172For SaleMLS ID #3593005, Jackie D Adams. RealTracs MLS as distributed by MLS GRID
- $349,9993 bd2 ba1.4k sqft200 Black Patch Dr, Springfield, TN 37172For SaleMLS ID #3506099, Lashae Whitley. RealTracs MLS as distributed by MLS GRID
- $334,9003 bd2 ba1.8k sqft803 Laurel Dr, Clarksville, TN 37043For SaleMLS ID #3592958, Tanya Shannon. RealTracs MLS as distributed by MLS GRID
