Skip main navigation
Sold for $290,000
  • $290,000

    2542 S Percy St, Philadelphia, PA 19148

    3beds
    1,405sqft
    Townhouse
    Built in 1925
    1,069 Square Feet Lot
    $313,800 Zestimate®
    $206/sqft
    $1,905 Estimated rent

    Home value

    $313,800

    $298,000 - $333,000

    $1,905/mo

    Zestimate® history
    Loading
    Loading...

    Owner options

    List your home for rent

    $1,905/mo

    Rent Zestimate®

    Find your next renter with Zillow Rental Manager. Plus, with online applications, you can quickly screen prospective tenants – for free.

    Learn more

    $1,905/mo

    Rent Zestimate®

    Refinance and save

    $1,776/mo

    Est. payment

    Refinancing to a lower rate could help reduce your monthly payments and save thousands over the life of the loan.

    See today's rates

    $1,776/mo

    Est. payment

    Explore your selling options

    Work with a Zillow partner agent

    Leverage their expertise and Zillow's premium Showcase listings to get your home seen by more buyers.

    Get started

    List with your own agent

    Get your home in front of millions of buyers by listing it on Zillow.

    Learn how to do it

    Sell it yourself

    Take full control of how buyers see your home on Zillow by listing For Sale by Owner (FSBO).

    List your home

    What's special

    Cherry cabinetsLarge back patioPlantation shuttersEntertainment zoneTile floorsLarge eat-in kitchenAdditional living space
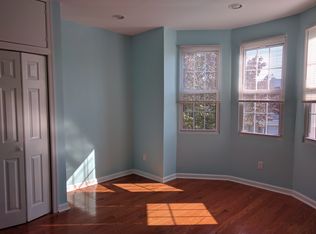
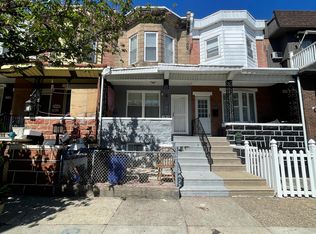
    Located in the desirable Lower Moyamensing neighborhood of South Philadelphia, this roomy two-story rowhome has style and grace. As you approach, a charming front porch beckons with the timelessness of a cold drink on a warm Summer afternoon. Step inside to discover a meticulous and lovingly maintained home that exudes warmth and comfort. Beautiful hardwood floors extend seamlessly from the living room to the dining room, and throughout all three bedrooms, both staircases, and the hallway. The living room includes a ceiling fan and plantation shutters, and both living and dining rooms are bathed in abundant natural light. A large eat-in kitchen features cherry cabinets and granite counters that perfectly complement the pressed tin backsplash. A convenient breakfast bar provides flexibility with the kitchen layout. Ascending the stairs, you'll discover three generously proportioned bedrooms that offer ample space for your comfort. The primary bedroom includes a ceiling fan and additional plantation shutters. A well-appointed full bathroom completes this level. The allure continues on the lower level, where a finished basement offers additional living space with tasteful tile floors. This bonus space is ideal as a family room, entertainment zone, office, gym and more, and is completed with a convenient half bath. Additional basement storage and laundry are also found on this level. A large back patio is accessed from the kitchen, and is like a private oasis outdoors, sure to become an ideal gathering area for friends and family. Don’t miss the opportunity to make this beautiful, up to date property your new home!

    Zillow last checked:

    Listing updated:

    Listed by:

    Tom Dilsheimer 610-389-1482,

    Compass RE

    Bought with:

    Jacob Wibowo, RS0038150

    Mercury Real Estate Group

    Source: Bright MLS,MLS#: PAPH2262312MLS Logo

    Facts & features

    Interior

    Bedrooms & bathrooms
    • Bedrooms: 3
    • Bathrooms: 2
    • Full bathrooms: 1
    • 1/2 bathrooms: 1
    Basement
    • Area: 300
    Heating
    • Forced Air, Natural Gas
    Cooling
    • Central Air, Electric
    Appliances
    • Included: Electric Water Heater
    Features
    • Basement: Combination
    • Has fireplace: No
    Interior area
    • Total structure area: 1,405
    • Total interior livable area: 1,405 sqft
    • Finished area above ground: 1,105
    • Finished area below ground: 300

    Property

    Parking
    • Parking features: On Street
    • Has uncovered spaces: Yes
    Accessibility
    • Accessibility features: None
    Features
    • Levels: Two
    • Stories: 2
    • Pool features: None
    Lot
    • Size: 1,069 Square Feet
    • Dimensions: 14.00 x 75.00
    Details
    • Additional structures: Above Grade, Below Grade
    • Parcel number: 393458700
    • Zoning: RSA5
    • Special conditions: Standard

    Construction

    Type & style
    • Home type: Townhouse
    • Architectural style: Colonial
    • Property subtype: Townhouse
    Materials
    • Masonry
    • Foundation: Concrete Perimeter
    Condition
    • New construction: No
    • Year built: 1925

    Utilities & green energy

    • Sewer: Public Sewer
    • Water: Public

    Community & HOA

    Community
    • Subdivision: Lower Moyamensing
    HOA
    • Has HOA: No
    Location
    • Region: Philadelphia
    • Municipality: PHILADELPHIA

    Financial & listing details

    • Price per square foot: $206/sqft
    • Tax assessed value: $227,600
    • Annual tax amount: $3,185
    • Date on market: 8/10/2023
    • Listing agreement: Exclusive Right To Sell
    • Inclusions: Window Treatments, Appliances
    • Ownership: Fee Simple

    Price history

    DateEventPrice
    9/28/2023Sold$290,000-3%$206/sqft
    Source: Bright MLS #PAPH2262312 Report a problem
    9/13/2023Pending sale$299,000$213/sqft
    Source: Bright MLS #PAPH2262312 Report a problem
    8/17/2023Contingent$299,000$213/sqft
    Source: Bright MLS #PAPH2262312 Report a problem
    8/10/2023Listed for sale$299,000+59.5%$213/sqft
    Source: Bright MLS #PAPH2262312 Report a problem
    12/8/2011Sold$187,500-3.8%$133/sqft
    Source: Public Record Report a problem
    9/22/2011Price change$194,900-2.5%$139/sqft
    Source: RE/MAX ACTION REALTY #5923380 Report a problem
    9/2/2011Price change$199,900-2.4%$142/sqft
    Source: RE/MAX ACTION REALTY #5923380 Report a problem
    8/4/2011Price change$204,900-2.4%$146/sqft
    Source: RE/MAX ACTION REALTY #5923380 Report a problem
    7/22/2011Listed for sale$209,900+27.2%$149/sqft
    Source: RE/MAX Action Realty #5923380 Report a problem
    9/11/2009Sold$165,000+79.3%$117/sqft
    Source: Public Record Report a problem
    12/6/2007Sold$92,000$65/sqft
    Source: Public Record Report a problem

    Public tax history

    YearProperty taxesTax assessment
    2025$3,437 +7.9%$245,500 +7.9%
    2024$3,186 $227,600
    2023$3,186 +40.7%$227,600
    2022$2,265 --
    2021$2,265 +8.4%--
    2018$2,090 +36.6%--
    2017$1,530 +19.6%--
    2016$1,279 --
    2015$1,279 --
    2014$1,279 -2.1%$127,500 +1129.7%
    2012$1,307 $10,368
    2011-- $10,368
    2010-- $10,368
    2009-- $10,368
    2008-- $10,368
    2007-- $10,368 +7.6%
    2006-- $9,632
    2005-- $9,632
    2004-- $9,632
    2003-- $9,632 +11.5%
    2002-- $8,640
    2000-- $8,640
    1999-- $8,640
    Find assessor info on the county website

    Neighborhood: Lower Moyamensing

    Nearby schools

    GreatSchools rating
    Schools provided by the listing agent
    • Elementary: D. Newlin Fell
    • High: South Philadelphia
    • District: The School District Of Philadelphia

    Source: Bright MLS. This data may not be complete. We recommend contacting the local school district to confirm school assignments for this home.

    Get a cash offer in 3 minutes
    Find out how much your home could sell for in as little as 3 minutes with a no-obligation cash offer.
    Estimated market value
    $313,800
    Get a cash offer in 3 minutes
    Find out how much your home could sell for in as little as 3 minutes with a no-obligation cash offer.
    Estimated market value
    $313,800