Skip main navigation
Sold
  • $726,000

    2542 SE 13th Ave, Canby, OR 97013

    4beds
    3,700sqft
    Residential, Single Family Residence
    Built in 1930
    1.34 Acres Lot
    $834,200 Zestimate®
    $196/sqft
    $4,047 Estimated rent

    Home value

    $834,200

    $742,000 - $943,000

    $4,047/mo

    Zestimate® history
    Loading
    Loading...

    Owner options

    List your home for rent

    $4,047/mo

    Rent Zestimate®

    Find your next renter with Zillow Rental Manager. Plus, with online applications, you can quickly screen prospective tenants – for free.

    Learn more

    $4,047/mo

    Rent Zestimate®

    Refinance and save

    $4,389/mo

    Est. payment

    Refinancing to a lower rate could help reduce your monthly payments and save thousands over the life of the loan.

    See today's rates

    $4,389/mo

    Est. payment

    Explore your selling options

    Work with a Zillow partner agent

    Leverage their expertise and Zillow's premium Showcase listings to get your home seen by more buyers.

    Get started

    List with your own agent

    Get your home in front of millions of buyers by listing it on Zillow.

    Learn how to do it

    Sell it yourself

    Take full control of how buyers see your home on Zillow by listing For Sale by Owner (FSBO).

    List your home

    What's special

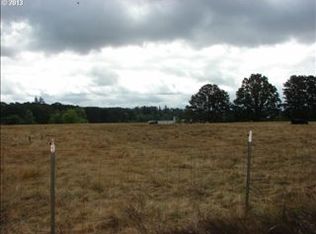
    Versatile Farmhouse on Expansive Property with Zoning PotentialThis unique property, just outside Canby city limits but within the Canby Urban Growth boundary, presents a farmhouse that effortlessly blends historic charm with modern conveniences. Home was extensively expanded previously, with both original and modern touches. Notable features include an updated electrical system with a generator on an automatic transfer switch, Electric Vehicle Charging Station, and a gas stovetop. Finished basement has large room that was previously used as office space for owner's business, with separate entrance. A generously sized agricultural building provides flexible storage options, while RV parking with an electric hookup adds convenience. Currently zoned as EFU (Exclusive Farm Use), the property allows for a small farm operation, complete with the farmhouse. Large yard has inground sprinklers.Of particular interest is the zoning potential. With surrounding neighboring properties now annexed and zoned for light industrial purposes, you can explore the possibility of having this property annexed and rezoned. This opens doors to diverse investment prospects in line with the evolving area.Consider this property for its versatility and zoning potential, offering a range of possibilities that align with your long-term vision.Buyer to do own due diligence regarding current and potential zoning and land use.Listing agent is related to Seller.

    Zillow last checked:

    Listing updated:

    Listed by:

    Matthew Claeys 503-781-5800,

    Keller Williams Sunset Corridor,

    Joshua Bellish 503-341-1653,

    Keller Williams Sunset Corridor

    Bought with:

    Benjamin Ficker, 200412166

    Keller Williams Sunset Corridor

    Source: RMLS (OR),MLS#: 23310176MLS Logo

    Facts & features

    Interior

    Bedrooms & bathrooms
    • Bedrooms: 4
    • Bathrooms: 4
    • Full bathrooms: 4
    • Main level bathrooms: 1
    Primary bedroom
    • Features: Bathroom, Double Closet, Shower, Tile Floor
    • Level: Upper
    Bedroom 2
    • Level: Upper
    Bedroom 3
    • Level: Upper
    Dining room
    • Level: Main
    Family room
    • Level: Main
    Kitchen
    • Level: Main
    Living room
    • Level: Main
    Heating
    • Heat Pump
    Cooling
    • Heat Pump
    Appliances
    • Included: Free-Standing Gas Range, Stainless Steel Appliance(s), Electric Water Heater, ENERGY STAR Qualified Water Heater
    • Laundry: Laundry Room
    Features
    • Granite, Bathroom, Double Closet, Shower, Kitchen Island
    • Flooring: Tile
    • Windows: Double Pane Windows, Vinyl Frames
    • Basement: Finished,Full
    • Number of fireplaces: 2
    • Fireplace features: Wood Burning
    Interior area
    • Total structure area: 3,700
    • Total interior livable area: 3,700 sqft

    Property

    Parking
    • Parking features: Carport, RV Access/Parking
    • Has carport: Yes
    Features
    • Stories: 3
    • Patio & porch: Deck, Patio
    • Exterior features: RV Hookup, Yard
    • Has view: Yes
    • View description: Territorial, Trees/Woods
    Lot
    • Size: 1.34 Acres
    • Features: Gentle Sloping, Trees, Sprinkler, Acres 1 to 3
    Details
    • Additional structures: Barn, PoultryCoop, RVParking, Workshop
    • Parcel number: 00996220
    • Zoning: EFU

    Construction

    Type & style
    • Home type: SingleFamily
    • Architectural style: Farmhouse,Traditional
    • Property subtype: Residential, Single Family Residence
    Materials
    • Cement Siding, Lap Siding
    • Roof: Composition
    Condition
    • Resale
    • New construction: No
    • Year built: 1930

    Utilities & green energy

    • Sewer: Septic Tank
    • Water: Well
    • Utilities for property: Cable Connected

    Community & neighborhood

    Location
    • Region: Canby

    Other

    Other facts
    • Listing terms: Cash,Conventional,FHA,USDA Loan,VA Loan

    Price history

    DateEventPrice
    11/18/2024Sold$726,000-9.1%$196/sqft
    Source: RMLS (OR) #23310176 Report a problem
    10/14/2024Pending sale$799,000$216/sqft
    Source: RMLS (OR) #23310176 Report a problem
    10/7/2024Listed for sale$799,000+59.8%$216/sqft
    Source: RMLS (OR) #23310176 Report a problem
    11/23/2015Sold$499,900$135/sqft
    Source: RMLS (OR) #15566869 Report a problem
    10/27/2015Pending sale$499,900$135/sqft
    Source: RE/MAX Equity Group #15566869 Report a problem
    9/25/2015Price change$499,900-3.8%$135/sqft
    Source: RE/MAX EQUITY GROUP-CANBY #15566869 Report a problem
    9/9/2015Listed for sale$519,900+123.2%$141/sqft
    Source: RE/MAX EQUITY GROUP-CANBY #15566869 Report a problem
    8/27/2003Sold$232,900$63/sqft
    Source: Public Record Report a problem

    Public tax history

    YearProperty taxesTax assessment
    2025-- $589,036 +20.4%
    2024$7,010 +2.3%$489,151 +3%
    2023$6,854 +6.9%$474,904 +3%
    2022$6,409 +4.1%$461,072 +3%
    2021$6,160 +1.5%$447,643 +3%
    2020$6,066 +5.5%$434,605 +3%
    2019$5,749 +2.1%$421,947 +3%
    2018$5,631 $409,657 +3%
    2017$5,631 +6.2%$397,725 +3%
    2016$5,304 $386,141 +3%
    2015$5,304 +3.7%$374,894 +3%
    2014$5,116 +5.8%$363,975 +3%
    2013$4,835 +3.3%$353,374 +3%
    2012$4,679 +2.5%$343,082 +3%
    2011$4,566 +2.8%$333,089 +3%
    2010$4,442 +2.6%$323,387 +3%
    2009$4,331 +9%$313,968 +3%
    2008$3,974 +2.2%$304,823 +3%
    2007$3,888 +3.6%$295,945 +3%
    2006$3,754 -1.3%$287,325 +3%
    2005$3,805 +63.5%$278,956 +66.5%
    2004$2,327 +3%$167,560 +3%
    2003$2,259 +3.9%$162,680 +3%
    2002$2,175 +1%$157,942 +3%
    2001$2,153 +4%$153,342 +3%
    2000$2,071 $148,876

    Find assessor info on the county website

    Neighborhood: 97013

    Nearby schools

    GreatSchools rating
    Schools provided by the listing agent
    • Elementary: Carus
    • Middle: Baker Prairie
    • High: Canby

    Source: RMLS (OR). This data may not be complete. We recommend contacting the local school district to confirm school assignments for this home.

    Get a cash offer in 3 minutes
    Find out how much your home could sell for in as little as 3 minutes with a no-obligation cash offer.
    Estimated market value
    $834,200
    Get a cash offer in 3 minutes
    Find out how much your home could sell for in as little as 3 minutes with a no-obligation cash offer.
    Estimated market value
    $834,200