Skip main navigation
Accepting backups
  • $350,000

    2542 SANDY HILL COURT, HOLIDAY, FL 34691

    3beds
    1,819sqft
    : 
    $2,723/mo
    Get pre-qualified
    Single Family Residence
    Built in 2001
    8,683 Square Feet Lot
    $335,300 Zestimate®
    $192/sqft
    $339/mo HOA

    What's special

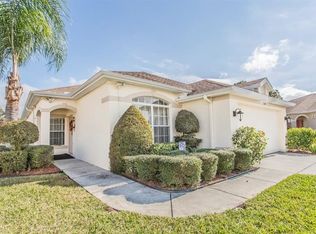
    Under contract-accepting backup offers. Welcome to this beautifully maintained 3-bedroom, 2-bath home with a dedicated office and a 2-car garage, ideally situated on a quiet cul-de-sac in the highly desirable 55+ community of Key Vista. The versatile office is perfect for working from home, a hobby room, library, or can easily serve as a guest room. Designed for comfortable Florida living, the open floor plan seamlessly connects the kitchen, living room, and breakfast nook, with triple sliding glass doors leading to a covered lanai overlooking a private backyard—perfect for relaxing or entertaining. Plantation shutters throughout the home add both elegance and timeless Florida charm. The spacious kitchen offers abundant counter space, a built-in pantry, and plenty of cabinetry for storage. The primary suite features a large walk-in closet and an en-suite bath with a low-threshold walk-in shower for added convenience. Recent updates include a new 2022 roof, a 3-year-old A/C system, and a water heater approximately 5 years old. The home also features accordion hurricane shutters on all windows and is located in Flood Zone X, providing additional peace of mind. The low HOA fee includes lawn maintenance, exterior home painting, cable, internet, access to two clubhouses, two swimming pools, a fitness center, tennis and pickleball courts, and a community boat/RV storage lot (subject to availability). Conveniently located near Key Vista Nature Park, the Gulf, golf courses, the Tarpon Springs Sponge Docks, county parks, and the Pasco walking and biking trail system, this home offers the perfect combination of comfort, convenience, and an active Florida lifestyle. Furnishings are available upon buyer's request.
    46 days
    494
    22

    Zillow last checked:

    Listing updated:

    Listed by:

    Magdalena Paszkowski 727-364-7212,

    HOMEFRONT REALTY 727-641-4444

    Source: Stellar MLS,MLS#: TB8530935MLS LogoOriginating MLS: Suncoast Tampa

      Facts & features

      Interior

      Bedrooms & bathrooms
      • Bedrooms: 3
      • Bathrooms: 2
      • Full bathrooms: 2
      Primary bedroom
      • Features: En Suite Bathroom, Walk-In Closet(s)
      • Level: First
      Bedroom 2
      • Features: Built-in Closet
      • Level: First
      Bedroom 3
      • Features: Built-in Closet
      • Level: First
      Primary bathroom
      • Features: Dual Sinks, No Closet
      • Level: First
      Balcony porch lanai
      • Features: No Closet
      • Level: First
      • Area: 200 Square Feet
      • Dimensions: 20x10
      Dining room
      • Features: Storage Closet
      • Level: First
      • Area: 110 Square Feet
      • Dimensions: 10x11
      Family room
      • Features: Ceiling Fan(s), No Closet
      • Level: First
      • Area: 285 Square Feet
      • Dimensions: 19x15
      Kitchen
      • Features: Breakfast Bar, Built-in Closet
      • Level: First
      Laundry
      • Features: Built-In Shelving, No Closet
      • Level: First
      Living room
      • Features: Ceiling Fan(s), No Closet
      • Level: First
      • Area: 130 Square Feet
      • Dimensions: 13x10
      Heating
      • Central, Heat Pump
      Cooling
      • Central Air
      Appliances
      • Included: Dishwasher, Disposal, Dryer, Electric Water Heater, Microwave, Range, Refrigerator, Washer, Water Softener
      • Laundry: Inside, Laundry Room
      Features
      • Cathedral Ceiling(s), Ceiling Fan(s), Eating Space In Kitchen, High Ceilings, Kitchen/Family Room Combo, Primary Bedroom Main Floor, Solid Surface Counters, Split Bedroom
      • Flooring: Carpet, Tile
      • Doors: Sliding Doors
      • Windows: Hurricane Shutters
      • Has fireplace: No
      • Furnished: Yes
      Interior area
      • Total structure area: 2,453
      • Total interior livable area: 1,819 sqft

      Property

      Parking
      • Total spaces: 2
      • Parking features: Garage - Attached
      • Attached garage spaces: 2
      Features
      • Levels: One
      • Stories: 1
      • Exterior features: Irrigation System, Lighting, Private Mailbox, Sidewalk
      • Has view: Yes
      • View description: Garden, Water
      • Water view: Water
      Lot
      • Size: 8,683 Square Feet
      • Features: Cleared, Cul-De-Sac, Landscaped, Sidewalk
      Details
      • Parcel number: 1526260020000000450
      • Zoning: MPUD
      • Special conditions: None

      Construction

      Type & style
      • Home type: SingleFamily
      • Property subtype: Single Family Residence
      Materials
      • Concrete, Stucco
      • Foundation: Slab
      • Roof: Shingle
      Condition
      • New construction: No
      • Year built: 2001

      Utilities & green energy

      • Sewer: Public Sewer
      • Water: None
      • Utilities for property: BB/HS Internet Available, Cable Connected, Electricity Connected, Public, Sprinkler Meter, Underground Utilities

      Community & HOA

      Community
      • Features: Association Recreation - Owned, Clubhouse, Deed Restrictions, Fitness Center, Gated Community - No Guard, Playground, Pool, Racquetball, Sidewalks
      • Pet fee: $0 monthly
      • Senior community: Yes
      • Subdivision: KEY VISTA PH 01
      HOA
      • Has HOA: Yes
      • Amenities included: Cable TV, Clubhouse, Fitness Center, Gated, Maintenance, Pickleball Court(s)
      • Services included: Cable TV, Common Area Taxes, Community Pool, Maintenance Grounds, Pool Maintenance, Private Road, Recreational Facilities
      • HOA fee: $339 monthly
      • HOA name: Resource Property Management/Beth King
      • HOA phone: 727-796-5900
      • Second HOA name: Leland Management
      • Second HOA phone: 727-451-7907
      Location
      • Region: Holiday

      Financial & listing details

      • Price per square foot: $192/sqft
      • Tax assessed value: $349,682
      • Annual tax amount: $5,871
      • Date on market: 7/23/2026
      • Cumulative days on market: 43 days
      • Listing terms: Cash,Conventional,FHA,VA Loan
      • Ownership: Fee Simple
      • Total actual rent: 0
      • Electric utility on property: Yes
      • Road surface type: Paved, Asphalt

        Estimated market value

        $335,300

        $319,000 - $352,000

        $2,561/mo

        Price history

        DateEventPrice
        7/23/2026Listed for sale$350,000-6.6%$192/sqft
        Source: Stellar MLS #TB8530935 Report a problem
        3/21/2026Listing removed$374,900$206/sqft
        Source: Stellar MLS #W7876288 Report a problem
        1/19/2026Price change$374,900-2.6%$206/sqft
        Source: Stellar MLS #W7876288 Report a problem
        10/15/2025Price change$385,090-1.8%$212/sqft
        Source: Stellar MLS #W7876288 Report a problem
        6/10/2025Listed for sale$392,000+137.6%$216/sqft
        Source: Stellar MLS #W7876288 Report a problem
        9/11/2008Sold$165,000$91/sqft
        Source: Public Record Report a problem

        Public tax history

        YearProperty taxesTax assessment
        2025$5,872 +5.1%$349,682 +0.8%
        2024$5,584 +7%$346,879 +20.8%
        2023$5,221 +21.4%$287,040 +10%
        2022$4,300 +14.4%$260,950 +21%
        2021$3,759 +5.7%$215,669 +6.1%
        2020$3,556 +2.5%$203,188 +3.6%
        2019$3,469 $196,093 +5.1%
        2018$3,469 +5.1%$186,528 +11.1%
        2017$3,302 +7.5%$167,962 +3.5%
        2016$3,072 +8.1%$162,357 +3.5%
        2015$2,843 +8.3%$156,811 +3.3%
        2014$2,626 $151,777 +24.9%
        2013-- $121,519 +0.7%
        2012-- $120,730 -3.9%
        2011-- $125,567 -0.9%
        2010-- $126,724 -9.1%
        2009-- $139,388 -27.4%
        2008-- $192,003 -12.5%
        2007-- $219,473 +6.1%
        2006-- $206,799 +21.6%
        2005-- $170,024 +17.1%
        2004-- $145,159 +4%
        2003-- $139,544 +0.1%
        2002-- $139,353
        Find assessor info on the county website

        Monthly payment

        Est. payment

        Payment breakdown

        Explore the cost of this home by adjusting the details. Changes won't be saved.
        All calculations are estimates and provided by Zillow, Inc. for informational purposes only. Actual amounts may vary.
        HOA fees may include property taxes on listings classified as Co-Ops. Contact the listing agent and/or owner for fee details.
        See how much you could borrow to make a competitive offer.

        Climate risks

        Neighborhood: Key Vista

        Getting around

        10 / 100
        Car-Dependent
        37 / 100
        Somewhat Bikeable

        Nearby schools

        GreatSchools rating
        Schools provided by the listing agent
        • Elementary: Gulf Trace Elementary
        • Middle: Paul R. Smith Middle-PO
        • High: Anclote High-PO

        Source: Stellar MLS. This data may not be complete. We recommend contacting the local school district to confirm school assignments for this home.

        A local agent can set up tours, give advice and negotiate with sellers.

        Browse local experts