Skip main navigation
Sold
  • Price Unknown

    2542 Varrelmann, New Braunfels, TX 78132

    4beds
    3,084sqft
    Single Family Residence
    Built in 2017
    0.34 Acres Lot
    $673,700 Zestimate®
    $--/sqft
    $3,722 Estimated rent

    Home value

    $673,700

    $620,000 - $728,000

    $3,722/mo

    Zestimate® history
    Loading
    Loading...

    Owner options

    List your home for rent

    $3,722/mo

    Rent Zestimate®

    Find your next renter with Zillow Rental Manager. Plus, with online applications, you can quickly screen prospective tenants – for free.

    Learn more

    $3,722/mo

    Rent Zestimate®

    Refinance and save

    $215/mo

    Est. payment

    Refinancing to a lower rate could help reduce your monthly payments and save thousands over the life of the loan.

    See today's rates

    $215/mo

    Est. payment

    Explore your selling options

    Work with a Zillow partner agent

    Leverage their expertise and Zillow's premium Showcase listings to get your home seen by more buyers.

    Get started

    List with your own agent

    Get your home in front of millions of buyers by listing it on Zillow.

    Learn how to do it

    Sell it yourself

    Take full control of how buyers see your home on Zillow by listing For Sale by Owner (FSBO).

    List your home

    What's special

    Lots of natural lightSpacious backyardLarge windowsGorgeous granite countertopsBreathtaking spiral staircaseCovered patioSoaking tub
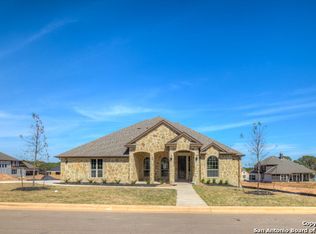
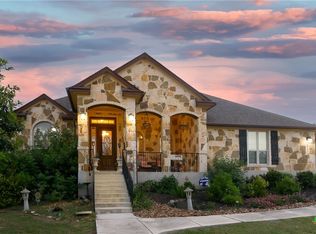
    Come check out this exquisite 3 car garage home ideally located off of 46, in highly sought after Manor Creek in New Braunfels. This gem of a home is conveniently located near lots of shopping and area schools. You will find nothing short of luxury in this 3,000 square foot home, which is full of living and entertainment space. Upon entering, you will be greeted with tall ceilings, lots of natural light, upgraded light fixtures and a breathtaking spiral staircase. The chef's kitchen includes custom painted cabinets, gorgeous granite countertops, pendant lighting, a handy pot filler above the gas cooktop and a stunning backsplash. The four bedrooms are thoughtfully placed throughout the home providing ample areas to spread out. Downstairs, you will find the primary bedroom suite nestled towards the back of the home. Large windows allow you to capture the beauty of the custom pool as well as provide ample natural light. The primary on suite offers a gorgeous walk in shower, a soaking tub, a walk in closet as well as double vanities. There is a second bedroom on the first floor which also has a bathroom conveniently located next to it, making it perfect for guests. There are two additional bedrooms and a bathroom upstairs as well as a media room that can double for a game room or extra entertainment space. The built in cabinets provide the perfect space for extra storage and organization! Space! Space! Space! This home offers so many great places to entertain, including the breath taking, spacious backyard. The covered patio, adorned with a beautiful epoxy coating, makes the perfect spot to grill or to relax. The custom, in-ground pool also has a safety net that can be easily installed and removed as needed. The new shed provides the perfect amount of storage to stow away all the yard and pool supplies. A new, upgraded sprinkler system was installed in the backyard last year, which has helped show off the pride of ownership seen throughout the backyard. Come check out to see all of the A new, upgraded sprinkler system was installed in the backyard last year. features this home has to offer! You will not be disappointed!

    Zillow last checked:

    Listing updated:

    Listed by:

    Michelle Urbina TREC #683572 (210) 630-3118,

    Noble Group Realty

    Source: LERA MLS,MLS#: 1866894MLS Logo

    Facts & features

    Interior

    Bedrooms & bathrooms
    • Bedrooms: 4
    • Bathrooms: 3
    • Full bathrooms: 3
    Primary bedroom
    • Features: Full Bath
    • Area: 272
    • Dimensions: 16 x 17
    Bedroom 2
    • Area: 110
    • Dimensions: 10 x 11
    Bedroom 3
    • Area: 132
    • Dimensions: 12 x 11
    Bedroom 4
    • Area: 132
    • Dimensions: 12 x 11
    Primary bathroom
    • Features: Tub/Shower Separate, Soaking Tub
    • Area: 135
    • Dimensions: 15 x 9
    Dining room
    • Area: 120
    • Dimensions: 10 x 12
    Kitchen
    • Area: 272
    • Dimensions: 16 x 17
    Living room
    • Area: 352
    • Dimensions: 22 x 16
    Office
    • Area: 90
    • Dimensions: 10 x 9
    Heating
    • Central, Natural Gas
    Cooling
    • Two Central
    Appliances
    • Included: Built-In Oven, Microwave, Gas Cooktop, Disposal, Dishwasher, Plumbed For Ice Maker, Water Softener Owned, Plumb for Water Softener
    • Laundry: Main Level, Laundry Room, Washer Hookup, Dryer Connection
    Features
    • Two Living Area, Separate Dining Room, Eat-in Kitchen, Two Eating Areas, Kitchen Island, Breakfast Bar, Study/Library, Game Room, Utility Room Inside, Secondary Bedroom Down, High Ceilings, Open Floorplan, High Speed Internet, Walk-In Closet(s), Master Downstairs, Ceiling Fan(s), Solid Counter Tops
    • Flooring: Carpet, Ceramic Tile, Laminate
    • Has basement: No
    • Number of fireplaces: 1
    • Fireplace features: Living Room, Gas
    Interior area
    • Total structure area: 3,084
    • Total interior livable area: 3,084 sqft

    Property

    Parking
    • Total spaces: 3
    • Parking features: Three Car Garage
    • Garage spaces: 3
    Features
    • Levels: Two
    • Stories: 1.5
    • Has private pool: Yes
    • Pool features: In Ground, Community
    Lot
    • Size: 0.34 Acres
    • Features: 1/4 - 1/2 Acre, Curbs, Sidewalks, Streetlights
    Details
    • Parcel number: 330330017300

    Construction

    Type & style
    • Home type: SingleFamily
    • Architectural style: Traditional
    • Property subtype: Single Family Residence
    Materials
    • Brick, Stone
    • Foundation: Slab
    • Roof: Composition
    Condition
    • Pre-Owned
    • New construction: No
    • Year built: 2017
    Details
    • Builder name: DR Horton Emerald Homes

    Utilities & green energy

    • Utilities for property: Cable Available, City Garbage service

    Community & HOA

    Community
    • Features: Playground
    • Security: Smoke Detector(s), Security System Owned, Controlled Access
    • Subdivision: Manor Creek
    HOA
    • Has HOA: Yes
    • HOA fee: $215 quarterly
    • HOA name: MANOR CREEK HOMEOWNERS ASSOCIATION
    Location
    • Region: New Braunfels

    Financial & listing details

    • Tax assessed value: $646,960
    • Annual tax amount: $10,999
    • Date on market: 5/15/2025
    • Cumulative days on market: 47 days
    • Listing terms: Conventional,FHA,VA Loan,Cash
    • Road surface type: Paved

    Price history

    DateEventPrice
    7/3/2025Sold--
    Source: LERA MLS #1866894 Report a problem
    6/3/2025Pending sale$699,995$227/sqft
    Source: LERA MLS #1866894 Report a problem
    5/24/2025Contingent$699,995$227/sqft
    Source: LERA MLS #1866894 Report a problem
    5/15/2025Listed for sale$699,9950%$227/sqft
    Source: LERA MLS #1866894 Report a problem
    3/7/2025Listing removed$700,000$227/sqft
    Source: LERA MLS #1840856 Report a problem
    2/8/2025Listed for sale$700,000+40%$227/sqft
    Source: LERA MLS #1840856 Report a problem
    5/31/2018Sold--
    Source: Central Texas MLS #305997 Report a problem
    4/27/2018Pending sale$499,900$162/sqft
    Source: D.R. Horton Austin #1215829 Report a problem
    4/23/2018Price change$499,900+1%$162/sqft
    Source: D.R. Horton Austin #1215829 Report a problem
    4/10/2018Price change$494,900-0.2%$160/sqft
    Source: D.R. Horton - San Antonio Report a problem
    3/16/2018Price change$495,900-0.8%$161/sqft
    Source: D.R. Horton - San Antonio Report a problem
    3/4/2018Price change$499,900+0.4%$162/sqft
    Source: D.R. Horton - San Antonio Report a problem
    2/28/2018Price change$497,900-0.4%$161/sqft
    Source: D.R. Horton - San Antonio Report a problem
    2/27/2018Price change$499,900+0.4%$162/sqft
    Source: D.R. Horton Austin #1215829 Report a problem
    2/16/2018Price change$497,900-0.4%$161/sqft
    Source: D.R. Horton - San Antonio Report a problem
    12/5/2017Price change$499,900-3.3%$162/sqft
    Source: D.R. Horton - San Antonio Report a problem
    11/16/2017Listed for sale$516,900$168/sqft
    Source: D.R. Horton - San Antonio Report a problem

    Public tax history

    YearProperty taxesTax assessment
    2025-- $646,960 +0.9%
    2024-- $641,330 +10.2%
    2023-- $581,792 +10%
    2022$8,458 -2.2%$528,902 +10%
    2021$8,647 +1.5%$480,820 +3.4%
    2020$8,516 -2.5%$465,210 +2.1%
    2019$8,737 +46.8%$455,690 +69.3%
    2018$5,952 $269,090 +570.5%
    2017-- $40,130 +20%
    2016$729 $33,440
    Find assessor info on the county website

    Neighborhood: 78132

    Nearby schools

    GreatSchools rating
    Schools provided by the listing agent
    • Elementary: Veramendi
    • Middle: Oak Run
    • High: New Braunfel
    • District: New Braunfels

    Source: LERA MLS. This data may not be complete. We recommend contacting the local school district to confirm school assignments for this home.

    Get a cash offer in 3 minutes
    Find out how much your home could sell for in as little as 3 minutes with a no-obligation cash offer.
    Estimated market value
    $673,700
    Get a cash offer in 3 minutes
    Find out how much your home could sell for in as little as 3 minutes with a no-obligation cash offer.
    Estimated market value
    $673,700