This highly desirable Van Extension home with 5+bedrooms and 3 bathrooms and Owned Solar is on the market for the first time after 30 years of ownership. This wonderful property is ideally suited for all the needs of your family as it has beautifully served the present owners' lifestyle. The great floor plan has a separate living room, dining room and very large family room/great room with a fabulous floor to ceiling fireplace, builtin cabinetry and even a play area for the little ones in your lives or other multi purposes. In addition there is a huge upstairs loft area that could be a separate living area/bedroom/next generation option for every person in your household. This spacious home is ideally suited for entertaining with a wonderful traffic flow to accommodate all of your gatherings. The remodeled gourmet kitchen with quartz Taj Mahal leather finished countertops includes Fulgor double ovens each with convection features, deluxe cooktop, loads of cabinetry and walking pantry. Enjoy the handy eating bar and very large dining area looking out to the lovely backyard. There is a separate bedroom to the east of the kitchen with an adjacent remodeled bathroom with a shower. There are 3 additional good size bedrooms on the west wing of the home in addition to a lovely primary suite and beautiful updated bathroom. The fenced pool lends itself to many hours of enjoyment on this huge .34 acre parcel with RV access and a 3 car garage.
Sold for $925,000
$925,000
2542 W Ellery Ave, Fresno, CA 93711
5beds
3baths
3,493sqft
Residential, Single Family Residence
Built in 1978
0.34 Acres Lot
$917,100 Zestimate®
$265/sqft
$3,848 Estimated rent
Home value
$917,100
$835,000 - $1.01M
$3,848/mo
Zestimate® history
Owner options
List your home for rent
$3,848/mo
Rent Zestimate®
Find your next renter with Zillow Rental Manager. Plus, with online applications, you can quickly screen prospective tenants – for free.
$3,848/mo
Rent Zestimate®
Refinance and save
$5,884/mo
Est. payment
Refinancing to a lower rate could help reduce your monthly payments and save thousands over the life of the loan.
$5,884/mo
Est. payment
Explore your selling options
Work with a Zillow partner agent
Leverage their expertise and Zillow's premium Showcase listings to get your home seen by more buyers.
Get startedList with your own agent
Get your home in front of millions of buyers by listing it on Zillow.
Learn how to do itSell it yourself
Take full control of how buyers see your home on Zillow by listing For Sale by Owner (FSBO).
List your homeWhat's special
Fenced poolPlay areaUpstairs loft areaRv accessRemodeled gourmet kitchenFloor to ceiling fireplaceDining room
Zillow last checked:
Listing updated:
Listed by:
Elaine Colett DRE #00577681 559-307-0532,
Realty Concepts, Ltd. - Fresno
Bought with:
Brittany A. Brannon, DRE #01969570
Rise Realty
Source: Fresno MLS,MLS#: 620036Originating MLS: Fresno MLS
Facts & features
Interior
Bedrooms & bathrooms
- Bedrooms: 5
- Bathrooms: 3
Primary bedroom
- Area: 0
- Dimensions: 0 x 0
Bedroom 1
- Area: 0
- Dimensions: 0 x 0
Bedroom 2
- Area: 0
- Dimensions: 0 x 0
Bedroom 3
- Area: 0
- Dimensions: 0 x 0
Bedroom 4
- Area: 0
- Dimensions: 0 x 0
Bathroom
- Features: Tub/Shower, Shower
Dining room
- Features: Formal
- Area: 0
- Dimensions: 0 x 0
Family room
- Area: 0
- Dimensions: 0 x 0
Kitchen
- Features: Eat-in Kitchen, Breakfast Bar, Pantry
- Area: 0
- Dimensions: 0 x 0
Living room
- Area: 0
- Dimensions: 0 x 0
Basement
- Area: 0
Heating
- Has Heating (Unspecified Type)
Cooling
- Central Air
Appliances
- Included: Built In Range/Oven, Electric Appliances, Disposal, Dishwasher, Microwave
- Laundry: Inside, Utility Room
Features
- Isolated Bedroom, Isolated Bathroom
- Flooring: Carpet, Laminate, Tile
- Windows: Double Pane Windows, Skylight(s)
- Number of fireplaces: 1
- Fireplace features: Masonry
Interior area
- Total structure area: 3,493
- Total interior livable area: 3,493 sqft
Property
Parking
- Parking features: Garage - Attached
- Has attached garage: Yes
Features
- Levels: Two
- Stories: 2
- Patio & porch: Covered, Concrete
- Has private pool: Yes
- Pool features: Fenced, Private, In Ground
- Fencing: Fenced
Lot
- Size: 0.34 Acres
- Dimensions: 115 x 130
- Features: Urban, Sprinklers In Front, Sprinklers In Rear, Sprinklers Auto, Mature Landscape, Fruit/Nut Trees
Details
- Parcel number: 40605062S
- Zoning: RS4
Construction
Type & style
- Home type: SingleFamily
- Property subtype: Residential, Single Family Residence
Materials
- Stucco, Brick
- Foundation: Concrete
- Roof: Composition
Condition
- Year built: 1978
Utilities & green energy
- Sewer: Public Sewer
- Water: Public
- Utilities for property: Public Utilities
Community & HOA
Location
- Region: Fresno
Financial & listing details
- Price per square foot: $265/sqft
- Tax assessed value: $537,415
- Annual tax amount: $6,876
- Date on market: 10/16/2024
- Cumulative days on market: 212 days
- Listing agreement: Exclusive Right To Sell
- Listing terms: Government,Conventional,Cash
Price history
| Date | Event | Price |
|---|---|---|
| 6/6/2025 | Sold | $925,000-2.6%$265/sqft |
Source: Fresno MLS #620036 Report a problem | ||
| 5/16/2025 | Pending sale | $950,000$272/sqft |
Source: Fresno MLS #620036 Report a problem | ||
| 5/8/2025 | Price change | $950,000-4.5%$272/sqft |
Source: Fresno MLS #620036 Report a problem | ||
| 4/8/2025 | Price change | $995,000-5.2%$285/sqft |
Source: Fresno MLS #620036 Report a problem | ||
| 2/19/2025 | Price change | $1,050,000-4.5%$301/sqft |
Source: Fresno MLS #620036 Report a problem | ||
| 11/13/2024 | Price change | $1,100,000-8.3%$315/sqft |
Source: Fresno MLS #620036 Report a problem | ||
| 10/16/2024 | Listed for sale | $1,200,000$344/sqft |
Source: Fresno MLS #620036 Report a problem | ||
Public tax history
| Year | Property taxes | Tax assessment |
|---|---|---|
| 2025 | $6,876 +4% | $537,415 +2% |
| 2024 | $6,612 +2% | $526,878 +2% |
| 2023 | $6,483 +1.4% | $516,548 +2% |
| 2022 | $6,393 +2.9% | $506,421 +2% |
| 2021 | $6,215 +0.4% | $496,492 +1% |
| 2020 | $6,187 +4% | $491,402 +2% |
| 2019 | $5,947 +2.3% | $481,768 +2% |
| 2018 | $5,816 +1.8% | $472,322 +2% |
| 2017 | $5,714 +3.5% | $463,062 +2% |
| 2016 | $5,522 +1.6% | $453,983 +1.5% |
| 2015 | $5,437 +2% | $447,165 +2% |
| 2014 | $5,332 | $438,407 +0.5% |
| 2013 | -- | $436,427 +2% |
| 2012 | -- | $427,871 +2% |
| 2011 | -- | $419,482 +0.8% |
| 2010 | -- | $416,348 -0.2% |
| 2009 | -- | $417,339 +2% |
| 2008 | -- | $409,157 +2% |
| 2007 | -- | $401,136 +2% |
| 2006 | -- | $393,272 +2% |
| 2005 | -- | $385,562 +2% |
| 2004 | -- | $378,003 +26% |
| 2003 | -- | $300,000 |
| 2002 | -- | $300,000 |
| 2001 | $3,531 | $300,000 |
Find assessor info on the county website
Neighborhood: Bullard
Nearby homes
- $809,7003 bd3 ba2.9k sqft2560 W Ellery Ave, Fresno, CA 93711Off Market
- $845,2005 bd3 ba4k sqft2524 W Ellery Ave, Fresno, CA 93711Off Market
- $957,7005 bd2 ba3.7k sqft2541 W Ellery Ave, Fresno, CA 93711Off Market
- $611,9004 bd3 ba2.6k sqft2576 W Ellery Ave, Fresno, CA 93711Off Market
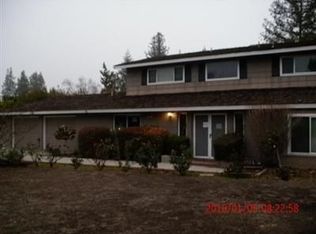
- $849,8004 bd3 ba3.2k sqft2559 W Ellery Ave, Fresno, CA 93711Off Market
- $1,100,0003 bd3 ba3.2k sqft2525 W Ellery Ave, Fresno, CA 93711Sold
- $889,4004 bd2 ba3.2k sqft2506 W Ellery Ave, Fresno, CA 93711Off Market
- $887,2004 bd4 ba2.5k sqft2545 W Sierra Ave, Fresno, CA 93711Off Market
Nearby schools
GreatSchools rating
- 8/10Malloch Elementary SchoolGrades: K-6Distance: 0.6 mi
- 3/10Tenaya Middle SchoolGrades: 7-8Distance: 1.5 mi
- 6/10Bullard High SchoolGrades: 9-12Distance: 1.7 mi
Schools provided by the listing agent
- Elementary: Malloch
- Middle: Tenaya
- High: Bullard
Source: Fresno MLS. This data may not be complete. We recommend contacting the local school district to confirm school assignments for this home.
Get a cash offer in 3 minutes
Find out how much your home could sell for in as little as 3 minutes with a no-obligation cash offer.
Estimated market value
$917,100
Get a cash offer in 3 minutes
Find out how much your home could sell for in as little as 3 minutes with a no-obligation cash offer.
Estimated market value
$917,100
- California
- Fresno County
- Fresno
- 93711
- Bullard
- 2542 W Ellery Ave
Nearby cities
Nearby neighborhoods
Nearby zip codes
Other Fresno Topics
