Tucked away in one of the most peaceful locations within the community, this beautifully updated ground-floor condo offers the perfect blend of comfort, charm, and convenience. Step outside to your private patio and unwind to the soothing sound of the flowing stream — the ideal setting for morning coffee or relaxing after a long day.
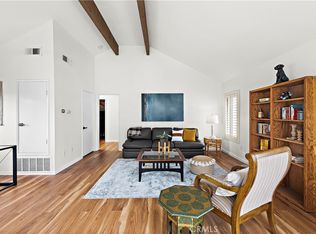
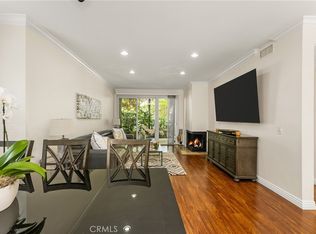
Inside, the home feels fresh and inviting with updated flooring, tall ceilings, and added lighting throughout. The spacious kitchen features quartz countertops, generous storage, and a built-in wine refrigerator perfect for entertaining or everyday living.
The primary suite offers dual closets, dual vanities, a soaking tub, and direct patio access through a private slider, creating a true retreat feel. The secondary bedroom also enjoys its own patio access, bringing in natural light and the calming ambiance of the surrounding landscape.
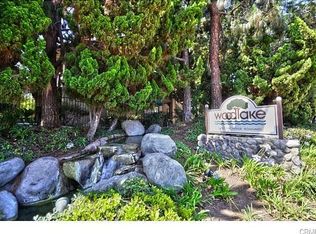
This gated, zen-inspired community is filled with lush greenery, ponds, waterfalls, pool, jacuzzi and meandering streams that create a resort-like atmosphere right in the heart of South Coast Metro. Ideally located just minutes from world-class dining, entertainment, shopping, and cultural destinations including South Coast Plaza, Segerstrom Center for the Arts, SOCO, Metro Pointe, Orange Coast College, and University of Redlands Costa Mesa campus.
Sold for $649,900
Listed by: First Team Real Estate • Kenneth Sterling • Contact: 949-240-7979
Bought with: Coldwell Banker Realty
$649,900
2542 W Macarthur Blvd Unit G, Santa Ana, CA 92704
2beds
1,177sqft
Condominium
Built in 1980
-- sqft lot
$653,600 Zestimate®
$552/sqft
$3,365 Estimated rent
Home value
$653,600
$621,000 - $686,000
$3,365/mo
Zestimate® history
Owner options
List your home for rent
$3,365/mo
Rent Zestimate®
Find your next renter with Zillow Rental Manager. Plus, with online applications, you can quickly screen prospective tenants – for free.
$3,365/mo
Rent Zestimate®
Refinance and save
$4,717/mo
Est. payment
Refinancing to a lower rate could help reduce your monthly payments and save thousands over the life of the loan.
$4,717/mo
Est. payment
Explore your selling options
Work with a Zillow partner agent
Leverage their expertise and Zillow's premium Showcase listings to get your home seen by more buyers.
Get startedList with your own agent
Get your home in front of millions of buyers by listing it on Zillow.
Learn how to do itSell it yourself
Take full control of how buyers see your home on Zillow by listing For Sale by Owner (FSBO).
List your homeWhat's special
Zillow last checked:
Listing updated:
Listed by:
Kenneth Sterling DRE #01931404 949-370-8926,
First Team Real Estate
Bought with:
Debbie Thorpe, DRE #01163045
Coldwell Banker Realty
Tracey Thorpe, DRE #01775129
Coldwell Banker Realty
Source: CRMLS,MLS#: OC26123511 Originating MLS: California Regional MLS
Originating MLS: California Regional MLSFacts & features
Interior
Bedrooms & bathrooms
- Bedrooms: 2
- Bathrooms: 2
- Full bathrooms: 2
- Main level bathrooms: 2
- Main level bedrooms: 2
Rooms
- Room types: Bedroom, Kitchen, Primary Bathroom, Primary Bedroom
Primary bedroom
- Features: Primary Suite
Primary bedroom
- Features: Main Level Primary
Bedroom
- Features: Bedroom on Main Level
Bathroom
- Features: Closet, Dual Sinks, Enclosed Toilet, Quartz Counters, Tub Shower
Kitchen
- Features: Quartz Counters, Remodeled, Updated Kitchen
Heating
- Central
Cooling
- Central Air
Appliances
- Included: Dishwasher, Disposal, Gas Oven, Gas Range, Microwave
- Laundry: Laundry Closet, Outside, Stacked
Features
- Crown Molding, High Ceilings, Open Floorplan, Quartz Counters, Recessed Lighting, Bedroom on Main Level, Main Level Primary, Primary Suite
- Flooring: Vinyl
- Has fireplace: Yes
- Fireplace features: Family Room, Gas, Gas Starter
- Common walls with other units/homes: 2+ Common Walls
Interior area
- Total interior livable area: 1,177 sqft
Property
Parking
- Total spaces: 2
- Parking features: Assigned, Carport, Detached Carport, Guest
- Carport spaces: 2
Features
- Levels: One
- Stories: 1
- Entry location: 1
- Patio & porch: Open, Patio
- Pool features: Association
- Has spa: Yes
- Spa features: Association
- Has view: Yes
- View description: Neighborhood, Creek/Stream
- Has water view: Yes
- Water view: Creek/Stream
- Waterfront features: Stream
Details
- Parcel number: 93105535
- Special conditions: Standard
Construction
Type & style
- Home type: Condo
- Property subtype: Condominium
- Attached to another structure: Yes
Materials
- Foundation: Slab
Condition
- Updated/Remodeled,Turnkey
- New construction: No
- Year built: 1980
Utilities & green energy
- Electric: Standard
- Sewer: Public Sewer
- Water: Public
- Utilities for property: Electricity Connected, Natural Gas Connected, Sewer Connected, Water Connected
Community & HOA
Community
- Features: Curbs, Storm Drain(s), Street Lights, Sidewalks, Gated
- Security: Security Gate, Gated Community
- Subdivision: Woodlake (Wdlk)
HOA
- Has HOA: Yes
- Amenities included: Controlled Access, Maintenance Grounds, Pool, Spa/Hot Tub
- HOA fee: $617 monthly
- HOA name: Woodlake
- HOA phone: 949-225-0200
Location
- Region: Santa Ana
Financial & listing details
- Price per square foot: $552/sqft
- Date on market: 6/7/2026
- Cumulative days on market: 5 days
- Listing terms: Cash,Conventional
Price history
| Date | Event | Price |
|---|---|---|
| 7/21/2026 | Sold | $649,900$552/sqft |
Source:  CRMLS #OC26123511 Report a problem CRMLS #OC26123511 Report a problem | ||
| 7/2/2026 | Pending sale | $649,900$552/sqft |
Source: CRMLS #OC26123511 Report a problem | ||
| 6/12/2026 | Contingent | $649,900$552/sqft |
Source: CRMLS #OC26123511 Report a problem | ||
| 6/7/2026 | Price change | $649,900+8.5%$552/sqft |
Source: CRMLS #OC26123511 Report a problem | ||
| 6/8/2023 | Pending sale | $599,000$509/sqft |
Source: CRMLS #OC23077540 Report a problem | ||
| 5/18/2023 | Listed for sale | $599,000$509/sqft |
Source: CRMLS #OC23077540 Report a problem | ||
Public tax history
Tax history is unavailable.
Neighborhood: 92704
Nearby homes
- $525,0001 bd1 ba804 sqft2544 W Macarthur Blvd #A, Santa Ana, CA 92704Sold
- $650,0002 bd2 ba1.1k sqft2542 W Macarthur Blvd #143, Santa Ana, CA 92704Sold
- $645,7002 bd2 ba1.1k sqft2534 W Macarthur Blvd UNIT A, Santa Ana, CA 92704Off Market
- $571,6002 bd2 ba1.1k sqft2534 W Macarthur Blvd UNIT B, Santa Ana, CA 92704Off Market
- $603,4002 bd2 ba1.1k sqft2534 W Macarthur Blvd, Santa Ana, CA 92704Off Market
- $565,4002 bd2 ba1.1k sqft2534 W Macarthur Blvd UNIT E, Santa Ana, CA 92704Off Market
- $571,1002 bd2 ba1.1k sqft2534 W Macarthur Blvd UNIT G, Santa Ana, CA 92704Off Market
- $574,9002 bd2 ba1.1k sqft2534 W Macarthur Blvd UNIT H, Santa Ana, CA 92704Off Market
Nearby schools
GreatSchools rating
- 4/10Jefferson Elementary SchoolGrades: K-5Distance: 1.2 mi
- 4/10McFadden Institute of TechnologyGrades: K-8Distance: 0.9 mi
- 7/10Segerstrom High SchoolGrades: 9-12Distance: 0.2 mi
Schools provided by the listing agent
- Elementary: Greenville
- Middle: Mac Fadden
- High: Segerstrom
Source: CRMLS. This data may not be complete. We recommend contacting the local school district to confirm school assignments for this home.
Get a cash offer in 3 minutes
Find out how much your home could sell for in as little as 3 minutes with a no-obligation cash offer.
Estimated market value
$653,600
Get a cash offer in 3 minutes
Find out how much your home could sell for in as little as 3 minutes with a no-obligation cash offer.
Estimated market value
$653,600
- California
- Orange County
- Santa Ana
- 92704
- 2542 W Macarthur Blvd Unit G
Nearby cities
Nearby neighborhoods
Nearby zip codes
Other Santa Ana Topics
