Stunning 5 bedroom/4.5 bath Single Family Home in NORTH CENTER/LINCOLN SQUARE! This is city living at its BEST! Quiet tree-lined street that dead ends with access to The River Run Path, to enjoy an incredible nature path along the river! This lovely home offers an inviting front porch and opens to a gracious Foyer entry! Wide open Living Room and Dining Room with beautiful hardwood floors, wainscoting, crown molding and gas fireplace. Tons of windows allow for sunlight to pour into the living areas. Powder Room nicely tucked away on the main floor! Gorgeous Chef's Kitchen has a large island, quartz counter tops, white shaker cabinetry and eat in table area and pantry! The Family Room is open to the Kitchen and has a back door mud area entrance. This leads to a deck and landscaped yard plus 2 car garage. The second level features 3 en-suite Bedrooms and 3 Baths attached. Spacious and serene Primary Bedroom with vaulted ceilings and white/grey marble tile Bathroom offers separate shower/tub and dual sinks. Laundry is also located on the 2nd level. There is an attic with amazing amount of storage space. Lower level with 2 additional Bedrooms (one currently used as an exercise room) and a huge Recreational Room with wet bar, built in storage and cabinets! 2nd washer/dryer hook up in lower level. A SunPower solar system and SunPower Sunvault whole home battery back up is in place, which greatly offsets your electric bill! There is a 25 year warranty on solar panels and 10 year batter warranty. Enjoy close proximity to Welles Park and Horner Park, transportation, restaurants and shopping! This is a stellar neighborhood and a perfect place to call HOME!
Closed
$1,325,000
2542 W Pensacola Ave, Chicago, IL 60618
5beds
4,200sqft
Single Family Residence
Built in 1901
3,125 Square Feet Lot
$1,596,900 Zestimate®
$315/sqft
$4,492 Estimated rent
Home value
$1,596,900
$1.49M - $1.72M
$4,492/mo
Zestimate® history
Owner options
List your home for rent
$4,492/mo
Rent Zestimate®
Find your next renter with Zillow Rental Manager. Plus, with online applications, you can quickly screen prospective tenants – for free.
$4,492/mo
Rent Zestimate®
Refinance and save
$7,799/mo
Est. payment
Refinancing to a lower rate could help reduce your monthly payments and save thousands over the life of the loan.
$7,799/mo
Est. payment
Explore your selling options
Work with a Zillow partner agent
Leverage their expertise and Zillow's premium Showcase listings to get your home seen by more buyers.
Get startedList with your own agent
Get your home in front of millions of buyers by listing it on Zillow.
Learn how to do itSell it yourself
Take full control of how buyers see your home on Zillow by listing For Sale by Owner (FSBO).
List your homeWhat's special
Gas fireplaceHuge recreational roomQuiet tree-lined streetWhite shaker cabinetryLandscaped yardWet barVaulted ceilings
Zillow last checked:
Listing updated:
Listed by:
Stacey Grossman 312-286-5999,
Jameson Sotheby's Intl Realty,
Pamela Rueve,
Jameson Sotheby's Intl Realty
Bought with:
Justin Lucas
@properties Christie's International Real Estate
Source: MRED as distributed by MLS GRID,MLS#: 11933131
Facts & features
Interior
Bedrooms & bathrooms
- Bedrooms: 5
- Bathrooms: 5
- Full bathrooms: 4
- 1/2 bathrooms: 1
Rooms
- Room types: Bedroom 5, Recreation Room
Primary bedroom
- Features: Flooring (Hardwood), Window Treatments (Window Treatments), Bathroom (Full)
- Level: Second
- Area: 285 Square Feet
- Dimensions: 19X15
Bedroom 2
- Features: Flooring (Hardwood), Window Treatments (Blinds)
- Level: Second
- Area: 176 Square Feet
- Dimensions: 16X11
Bedroom 3
- Features: Flooring (Hardwood), Window Treatments (Blinds)
- Level: Second
- Area: 143 Square Feet
- Dimensions: 13X11
Bedroom 4
- Features: Flooring (Other)
- Level: Lower
- Area: 140 Square Feet
- Dimensions: 14X10
Bedroom 5
- Features: Flooring (Other)
- Level: Lower
- Area: 135 Square Feet
- Dimensions: 15X9
Dining room
- Features: Flooring (Hardwood), Window Treatments (Blinds)
- Level: Main
- Area: 165 Square Feet
- Dimensions: 15X11
Family room
- Features: Flooring (Hardwood), Window Treatments (Blinds)
- Level: Main
- Area: 204 Square Feet
- Dimensions: 17X12
Kitchen
- Features: Kitchen (Island), Flooring (Hardwood), Window Treatments (Blinds)
- Level: Main
- Area: 170 Square Feet
- Dimensions: 17X10
Laundry
- Level: Second
- Area: 20 Square Feet
- Dimensions: 04X05
Living room
- Features: Flooring (Hardwood), Window Treatments (Blinds)
- Level: Main
- Area: 180 Square Feet
- Dimensions: 15X12
Recreation room
- Features: Flooring (Other)
- Level: Basement
- Area: 462 Square Feet
- Dimensions: 33X14
Heating
- Natural Gas, Forced Air
Cooling
- Central Air
Appliances
- Included: Range, Microwave, Dishwasher, Refrigerator, Freezer, Washer, Dryer, Stainless Steel Appliance(s), Range Hood
- Laundry: Upper Level, In Unit
Features
- Cathedral Ceiling(s), Wet Bar, Walk-In Closet(s)
- Flooring: Hardwood
- Basement: Daylight
- Attic: Full,Pull Down Stair
- Number of fireplaces: 1
- Fireplace features: Gas Log, Gas Starter, Living Room
Interior area
- Total structure area: 0
- Total interior livable area: 4,200 sqft
Property
Parking
- Total spaces: 2
- Parking features: On Site, Garage Owned, Detached, Garage
- Garage spaces: 2
Accessibility
- Accessibility features: No Disability Access
Features
- Stories: 2
- Patio & porch: Deck, Porch
- Fencing: Fenced
Lot
- Size: 3,125 Square Feet
- Dimensions: 25X125
Details
- Parcel number: 13134010250000
- Special conditions: List Broker Must Accompany
- Other equipment: TV-Cable, Ceiling Fan(s), Sump Pump
Construction
Type & style
- Home type: SingleFamily
- Architectural style: Tudor
- Property subtype: Single Family Residence
Materials
- Concrete
- Foundation: Wood
- Roof: Asphalt
Condition
- New construction: No
- Year built: 1901
- Major remodel year: 2016
Utilities & green energy
- Sewer: Public Sewer
- Water: Public
Community & HOA
Community
- Security: Security System
HOA
- Services included: None
Location
- Region: Chicago
Financial & listing details
- Price per square foot: $315/sqft
- Tax assessed value: $1,086,000
- Annual tax amount: $7,465
- Date on market: 11/21/2023
- Listing terms: Conventional
- Ownership: Fee Simple
Price history
| Date | Event | Price |
|---|---|---|
| 1/5/2024 | Sold | $1,325,000-1.9%$315/sqft |
Source:  MRED as distributed by MLS GRID #11933131 Report a problem MRED as distributed by MLS GRID #11933131 Report a problem | ||
| 12/3/2023 | Contingent | $1,350,000$321/sqft |
Source: MRED as distributed by MLS GRID #11933131 Report a problem | ||
| 11/21/2023 | Listed for sale | $1,350,000+18.7%$321/sqft |
Source: MRED as distributed by MLS GRID #11933131 Report a problem | ||
| 5/11/2017 | Sold | $1,137,500-4.4%$271/sqft |
Source: MRED as distributed by MLS GRID #09512530 Report a problem | ||
| 4/4/2017 | Pending sale | $1,189,900$283/sqft |
Source: USRealty.com LLP #09512530 Report a problem | ||
| 3/21/2017 | Price change | $1,189,900-3.3%$283/sqft |
Source: USRealty.com LLP #09512530 Report a problem | ||
| 2/24/2017 | Listed for sale | $1,229,900-1.6%$293/sqft |
Source: USRealty.com, LLP #09512530 Report a problem | ||
| 12/16/2016 | Listing removed | $1,249,900$298/sqft |
Source: Jameson Sotheby's International Realty #09341773 Report a problem | ||
| 10/20/2016 | Price change | $1,249,900-3.8%$298/sqft |
Source: Jameson Sotheby's International Realty #09341773 Report a problem | ||
| 9/14/2016 | Price change | $1,299,000-3.8%$309/sqft |
Source: Jameson Sotheby's International Realty #09341773 Report a problem | ||
| 6/8/2016 | Listed for sale | $1,349,900+1185.6%$321/sqft |
Source: Jameson Sothebys Intl Realty #09251576 Report a problem | ||
| 6/25/2015 | Sold | $105,000-75.9%$25/sqft |
Source: Public Record Report a problem | ||
| 5/20/2015 | Pending sale | $435,000$104/sqft |
Source: @properties #08834135 Report a problem | ||
| 4/3/2015 | Listed for sale | $435,000+44.5%$104/sqft |
Source: @properties #08834135 Report a problem | ||
| 3/13/2015 | Sold | $301,000-33.1%$72/sqft |
Source: Public Record Report a problem | ||
| 2/9/2015 | Listed for sale | $449,900-10%$107/sqft |
Source: @properties #08834309 Report a problem | ||
| 8/1/2013 | Listing removed | $500,000$119/sqft |
Source: RE/MAX Signature #08162285 Report a problem | ||
| 2/26/2013 | Price change | $500,000-3.8%$119/sqft |
Source: RE/MAX Signature #08162285 Report a problem | ||
| 1/17/2013 | Listed for sale | $520,000$124/sqft |
Source: RE/MAX Signature #08162285 Report a problem | ||
Public tax history
| Year | Property taxes | Tax assessment |
|---|---|---|
| 2024 | $21,157 +175.5% | $108,600 +173.4% |
| 2023 | $7,680 +2.9% | $39,717 |
| 2022 | $7,466 -63.1% | $39,717 -61.8% |
| 2021 | $20,244 +91% | $104,000 +118.6% |
| 2020 | $10,601 +4.9% | $47,586 -5.4% |
| 2019 | $10,104 +1.7% | $50,288 |
| 2018 | $9,934 +14.9% | $50,288 +25.2% |
| 2017 | $8,645 +7.5% | $40,160 |
| 2016 | $8,044 +17.6% | $40,160 +7.6% |
| 2015 | $6,841 +35.9% | $37,330 +25.7% |
| 2014 | $5,035 +2.2% | $29,706 |
| 2013 | $4,925 +0.9% | $29,706 |
| 2012 | $4,883 +1.5% | $29,706 -11.9% |
| 2011 | $4,809 -15.6% | $33,718 -15.4% |
| 2010 | $5,700 +7.7% | $39,876 |
| 2009 | $5,293 +12.6% | $39,876 +1% |
| 2008 | $4,701 +9.1% | $39,485 |
| 2007 | $4,309 -6.5% | $39,485 -15.8% |
| 2006 | $4,608 +20.6% | $46,874 +52.7% |
| 2005 | $3,820 +3% | $30,699 |
| 2004 | $3,710 +3.9% | $30,699 |
| 2003 | $3,571 +19.9% | $30,699 +66.8% |
| 2002 | $2,978 +5% | $18,400 |
| 2001 | $2,836 +14.4% | $18,400 |
| 2000 | $2,479 -0.2% | $18,400 +23.5% |
| 1999 | $2,483 | $14,902 |
Find assessor info on the county website
Neighborhood: North Center
Nearby homes
- $1,605,3004 bd3 ba2.9k sqft2546 W Pensacola Ave, Chicago, IL 60618Off Market
- $1,077,3004 bd2 ba1.9k sqft2540 W Pensacola Ave #2, Chicago, IL 60618Off Market
- $1,099,4004 bd3 ba2.7k sqft2540 W Pensacola Ave, Chicago, IL 60618Off Market
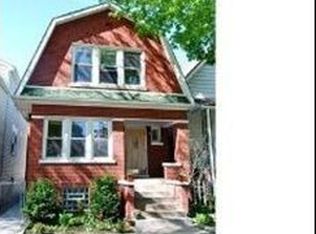
- $30,990-- bd1 ba840 sqft2548 W Pensacola Ave, Chicago, IL 60618Off Market
- $110,940-- bd-- ba-- sqft2548 W Pensacola Ave, Chicago, IL 60618Off Market
- $840,4003 bd1 ba1.4k sqft2538 W Pensacola Ave, Chicago, IL 60618Off Market
- $1,315,0005 bd4 ba4.2k sqft2550 W Pensacola Ave, Chicago, IL 60618Sold
- $1,050,2003 bd3 ba2.3k sqft2536 W Pensacola Ave, Chicago, IL 60618Off Market
Nearby schools
GreatSchools rating
- 7/10Waters Elementary SchoolGrades: PK-8Distance: 0.3 mi
- 3/10Amundsen High SchoolGrades: 9-12Distance: 1.2 mi
Schools provided by the listing agent
- Elementary: Waters Elementary School
- High: Amundsen High School
- District: 299
Source: MRED as distributed by MLS GRID. This data may not be complete. We recommend contacting the local school district to confirm school assignments for this home.
Get a cash offer in 3 minutes
Find out how much your home could sell for in as little as 3 minutes with a no-obligation cash offer.
Estimated market value
$1,596,900
Get a cash offer in 3 minutes
Find out how much your home could sell for in as little as 3 minutes with a no-obligation cash offer.
Estimated market value
$1,596,900
- Illinois
- Cook County
- Chicago
- 60618
- North Center
- 2542 W Pensacola Ave
Nearby cities
Nearby neighborhoods
Nearby zip codes
Other Chicago Topics
