Discover this spectacular 4-bedroom home in the heart of Lincoln Square, a stunning all-new interior! This home was done in 2020, with a full gut renovation and current owners added incredible value through luxury lighting, faucets, cabinet pulls, door hardware, wine fridge, back-entry mudroom, and so much more. The home is situated on a rare extra-long lot (153 by 25), allowing for the yard of your dreams. This home combines modern elegance and thoughtful design, with open living spaces adorned with oak hardwood floors and high-quality, luxury finishes; you'll want to move right in. All three floors are above grade and filled with an abundance of natural bright light. Beautiful marble foyer leads to a fantastic first floor - with 4th bedroom (perfect for office/guest room) + private full bath, massive walk-in coat closet and generous storage room equipped to be used as a second laundry room, and large family room that is perfect for hangouts and play, and walks right out to the amazing fully fenced yard. Upstairs, prepare to be wowed by the high-end chef's kitchen, quartz countertops, 42" white maple cabinets, and a suite of high-end stainless steel Bertazzoni appliances. This open kitchen is complemented by a second large family room with floor-to-ceiling windows and doors leading to the lovely patio and grill overlooking the expansive private backyard. The kitchen includes a spacious butler's pantry, with a built-in wine fridge and a custom walnut butcher block countertop - ideal for entertaining. Formal light-filled living room and dining room, equipped with electric window treatments, faces this quiet residential one-way, tree-lined street. Third floor is a private retreat, housing three generous bedrooms, a second full bath with double vanity, laundry, and a secluded primary suite with a spacious walk-in closet, Juliette balcony, and a spa-like bath with incredible oversized shower and double vanity sinks. Brand-new detached 2-car garage (equipped for EV charging) leads to a paved walkway through the backyard up to your home's fabulous built-out mudroom. This home boasts amazing features throughout like hardwood floors, Anderson windows, high-efficiency dual-zoned HVACs, skylight, smart Ecobee thermostats, Hunter Douglas blackout blinds, fully enclosed privacy fences in the front and back, and luxury fixtures, hardware and finishes. This home has it all, don't miss your chance to experience the best of modern living in this exquisite Lincoln Square property close to some of the city's best restaurants, shopping, and charm.
Closed
$1,230,000
2542 W Winnemac Ave, Chicago, IL 60625
4beds
--sqft
Single Family Residence
Built in 1912
3,850 Square Feet Lot
$1,322,900 Zestimate®
$--/sqft
$4,977 Estimated rent
Home value
$1,322,900
$1.18M - $1.48M
$4,977/mo
Zestimate® history
Owner options
List your home for rent
$4,977/mo
Rent Zestimate®
Find your next renter with Zillow Rental Manager. Plus, with online applications, you can quickly screen prospective tenants – for free.
$4,977/mo
Rent Zestimate®
Refinance and save
$8,798/mo
Est. payment
Refinancing to a lower rate could help reduce your monthly payments and save thousands over the life of the loan.
$8,798/mo
Est. payment
Explore your selling options
Work with a Zillow partner agent
Leverage their expertise and Zillow's premium Showcase listings to get your home seen by more buyers.
Get startedList with your own agent
Get your home in front of millions of buyers by listing it on Zillow.
Learn how to do itSell it yourself
Take full control of how buyers see your home on Zillow by listing For Sale by Owner (FSBO).
List your homeWhat's special
High-quality luxury finishesJuliette balconyFloor-to-ceiling windowsFully enclosed privacy fencesSecluded primary suiteSpa-like bathPaved walkway
Zillow last checked:
Listing updated:
Listed by:
Joanne Nemerovski 312-720-4505,
Compass,
Rachel Nemerovski,
Compass
Bought with:
Michael Samm
Keller Williams ONEChicago
Source: MRED as distributed by MLS GRID,MLS#: 12284387
Facts & features
Interior
Bedrooms & bathrooms
- Bedrooms: 4
- Bathrooms: 4
- Full bathrooms: 3
- 1/2 bathrooms: 1
Rooms
- Room types: Family Room, Mud Room, Pantry, Walk In Closet
Primary bedroom
- Features: Flooring (Hardwood), Bathroom (Full)
- Level: Third
- Area: 324 Square Feet
- Dimensions: 18X18
Bedroom 2
- Features: Flooring (Hardwood)
- Level: Third
- Area: 99 Square Feet
- Dimensions: 11X9
Bedroom 3
- Features: Flooring (Hardwood)
- Level: Third
- Area: 99 Square Feet
- Dimensions: 11X9
Bedroom 4
- Features: Flooring (Hardwood)
- Level: Main
- Area: 143 Square Feet
- Dimensions: 11X13
Dining room
- Features: Flooring (Hardwood)
- Level: Second
- Area: 225 Square Feet
- Dimensions: 15X15
Family room
- Features: Flooring (Hardwood)
- Level: Second
- Area: 240 Square Feet
- Dimensions: 16X15
Other
- Features: Flooring (Hardwood)
- Level: Main
- Area: 420 Square Feet
- Dimensions: 20X21
Kitchen
- Features: Kitchen (Eating Area-Breakfast Bar, Island, Pantry-Butler, Pantry-Closet, Pantry-Walk-in), Flooring (Hardwood)
- Level: Second
- Area: 288 Square Feet
- Dimensions: 16X18
Laundry
- Level: Third
- Area: 15 Square Feet
- Dimensions: 3X5
Living room
- Features: Flooring (Hardwood)
- Level: Second
- Area: 180 Square Feet
- Dimensions: 20X9
Mud room
- Level: Second
- Area: 44 Square Feet
- Dimensions: 11X4
Pantry
- Level: Second
- Area: 25 Square Feet
- Dimensions: 5X5
Walk in closet
- Level: Second
- Area: 36 Square Feet
- Dimensions: 9X4
Heating
- Natural Gas, Electric, Sep Heating Systems - 2+
Cooling
- Central Air
Appliances
- Included: Range, Microwave, Dishwasher, Refrigerator, High End Refrigerator, Freezer, Washer, Dryer, Wine Refrigerator, Range Hood
- Laundry: Main Level, Upper Level, In Unit, Multiple Locations
Features
- Wet Bar, 1st Floor Bedroom, 1st Floor Full Bath, Walk-In Closet(s)
- Flooring: Hardwood
- Windows: Screens, Skylight(s)
- Basement: None
- Number of fireplaces: 2
- Fireplace features: Gas Log, Gas Starter, Family Room, Living Room
Interior area
- Total structure area: 0
Property
Parking
- Total spaces: 2
- Parking features: Garage Door Opener, Yes, Garage Owned, Detached, Garage
- Garage spaces: 2
- Has uncovered spaces: Yes
Accessibility
- Accessibility features: No Disability Access
Features
- Stories: 3
- Patio & porch: Deck, Patio
- Fencing: Fenced
Lot
- Size: 3,850 Square Feet
- Dimensions: 25X154
Details
- Additional structures: None
- Parcel number: 13124060210000
- Special conditions: None
Construction
Type & style
- Home type: SingleFamily
- Property subtype: Single Family Residence
Materials
- Vinyl Siding, Frame
- Foundation: Concrete Perimeter
- Roof: Asphalt
Condition
- New construction: No
- Year built: 1912
- Major remodel year: 2020
Utilities & green energy
- Electric: Circuit Breakers, 200+ Amp Service
- Sewer: Public Sewer
- Water: Lake Michigan
Community & HOA
Community
- Features: Curbs, Sidewalks, Street Lights, Street Paved
HOA
- Services included: None
Location
- Region: Chicago
Financial & listing details
- Tax assessed value: $930,010
- Annual tax amount: $16,447
- Date on market: 2/5/2025
- Listing terms: Cash
- Ownership: Fee Simple
Price history
| Date | Event | Price |
|---|---|---|
| 2/28/2025 | Sold | $1,230,000 |
Source:  MRED as distributed by MLS GRID #12284387 Report a problem MRED as distributed by MLS GRID #12284387 Report a problem | ||
| 2/14/2025 | Contingent | $1,230,000 |
Source: MRED as distributed by MLS GRID #12284387 Report a problem | ||
| 2/5/2025 | Listed for sale | $1,230,000 |
Source: MRED as distributed by MLS GRID #12284387 Report a problem | ||
| 2/5/2025 | Listing removed | $1,230,000 |
Source: MRED as distributed by MLS GRID #12271434 Report a problem | ||
| 1/25/2025 | Contingent | $1,230,000 |
Source: MRED as distributed by MLS GRID #12271434 Report a problem | ||
| 1/15/2025 | Listed for sale | $1,230,000-3.5% |
Source: MRED as distributed by MLS GRID #12271434 Report a problem | ||
| 12/16/2024 | Listing removed | $1,275,000 |
Source: MRED as distributed by MLS GRID #12254069 Report a problem | ||
| 12/10/2024 | Listed for sale | $1,275,000 |
Source: MRED as distributed by MLS GRID #12254069 Report a problem | ||
| 11/25/2024 | Listing removed | $1,275,000 |
Source: MRED as distributed by MLS GRID #12204173 Report a problem | ||
| 11/5/2024 | Listed for sale | $1,275,000+34.2% |
Source: MRED as distributed by MLS GRID #12204173 Report a problem | ||
| 11/23/2020 | Sold | $950,000 |
Source: Public Record Report a problem | ||
| 9/2/2020 | Sold | $950,000+163.9% |
Source: MRED as distributed by MLS GRID #10737201 Report a problem | ||
| 3/26/2019 | Sold | $360,000 |
Source: Public Record Report a problem | ||
Public tax history
| Year | Property taxes | Tax assessment |
|---|---|---|
| 2024 | -- | $93,001 +19.3% |
| 2023 | $16,447 +2.6% | $77,952 |
| 2022 | $16,033 +2.3% | $77,952 |
| 2021 | $15,675 +4.5% | $77,952 +15.7% |
| 2020 | $15,007 +51.9% | $67,367 +28% |
| 2019 | $9,883 +1.7% | $52,618 |
| 2018 | $9,715 +15.3% | $52,618 +23.8% |
| 2017 | $8,426 +5.1% | $42,519 |
| 2016 | $8,016 +9.6% | $42,519 |
| 2015 | $7,311 +34.6% | $42,519 +33.6% |
| 2014 | $5,430 +2.2% | $31,836 |
| 2013 | $5,312 -7% | $31,836 |
| 2012 | $5,713 -20.1% | $31,836 -27.9% |
| 2011 | $7,151 -0.4% | $44,132 |
| 2010 | $7,181 +24.4% | $44,132 |
| 2009 | $5,771 +11% | $44,132 -0.4% |
| 2008 | $5,201 | $44,314 |
| 2007 | -- | $44,314 |
| 2006 | $1,053 -74.8% | $44,314 +34.7% |
| 2005 | $4,180 +226.7% | $32,899 |
| 2004 | $1,279 -6.9% | $32,899 |
| 2003 | $1,375 -11.6% | $32,899 +50.9% |
| 2002 | $1,555 -6.6% | $21,795 |
| 2001 | $1,664 -8.8% | $21,795 |
| 2000 | $1,824 -3.8% | $21,795 +33.1% |
| 1999 | $1,896 | $16,381 |
Find assessor info on the county website
Neighborhood: Ravenswood
Nearby homes
- $746,2004 bd2 ba1.9k sqft2544 W Winnemac Ave, Chicago, IL 60625Off Market
- $432,000-- bd-- ba-- sqft2538 W Winnemac Ave APT 1E, Chicago, IL 60625Off Market
- $1,172,4009 bd3 ba4.2k sqft2548 W Winnemac Ave, Chicago, IL 60625Off Market
- $--3 bd1 ba1.6k sqft2534 W Winnemac Ave #3, Chicago, IL 60625Off Market
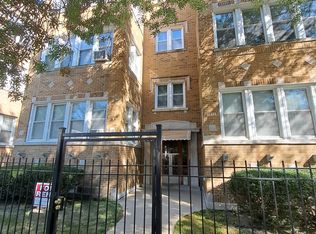
- $1,178,3009 bd3 ba4.2k sqft2550 W Winnemac Ave, Chicago, IL 60625Off Market
- $--3 bd1 ba-- sqft2550 W Winnemac Ave #G, Chicago, IL 60625Off Market
- $--3 bd2 ba-- sqft2550 W Winnemac Ave APT 2, Chicago, IL 60625Off Market
- $--3 bd2 ba1.8k sqft2550 W Winnemac Ave #1, Chicago, IL 60625Off Market
Nearby schools
GreatSchools rating
- 7/10Budlong Elementary SchoolGrades: PK-8Distance: 0.2 mi
- 3/10Amundsen High SchoolGrades: 9-12Distance: 0.7 mi
Schools provided by the listing agent
- Elementary: Budlong Elementary School
- Middle: Budlong Elementary School
- High: Amundsen High School
- District: 299
Source: MRED as distributed by MLS GRID. This data may not be complete. We recommend contacting the local school district to confirm school assignments for this home.
Get a cash offer in 3 minutes
Find out how much your home could sell for in as little as 3 minutes with a no-obligation cash offer.
Estimated market value
$1,322,900
Get a cash offer in 3 minutes
Find out how much your home could sell for in as little as 3 minutes with a no-obligation cash offer.
Estimated market value
$1,322,900
- Illinois
- Cook County
- Chicago
- 60625
- Ravenswood
- 2542 W Winnemac Ave
Nearby cities
Nearby neighborhoods
Nearby zip codes
Other Chicago Topics
