Stunning Mid-Century Home - Tons of Modern Upgrades - Prime Location
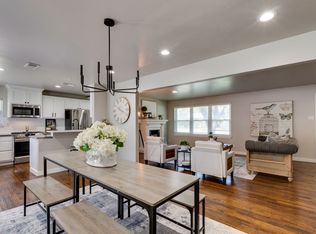
This beautifully modernized mid-century traditional home has been meticulously upgraded and maintained by a local Dallas architect. Nestled atop a picturesque, tree-lined street, it offers timeless charm with contemporary conveniences.
Designed for both comfort and entertainment, the home features a newly added covered patio (2019), luxury hot tub and poured pad (2023), and lush backyard—perfect for gatherings or relaxing retreats. Inside, the thoughtfully updated kitchen and bathrooms blend modern function with classic style, while two spacious living areas create a seamless flow throughout the home.
Major infrastructural upgrades include a new roof, gate motor and arm (2022); HVAC system (2020); sprinkler system, driveway, security system (2019); and five exterior Ring cameras for peace of mind. Additional enhancements such as a new wine fridge, outdoor grill area, and outdoor TV elevate the home’s entertainment appeal. The oversized garage, built to match the home’s brick exterior, offers ample storage and workshop space, complete with a garage refrigerator.
Just down the street, you’ll find a D Magazine award-winning taco spot, the expansive Kiest Park, and the scenic Kiestwood Trail—perfect for biking, walking, or simply enjoying the outdoors. The neighborhood is known for its active volunteer association, creating a warm, welcoming community through local events and engaged neighbors. And when you're ready for a night out, the vibrant Bishop Arts District is just four miles away
This is more than a home—it’s a lifestyle. Don’t miss your chance to own this exceptional property!
Sold
Price Unknown
2542 Woodmere Dr, Dallas, TX 75233
3beds
2,186sqft
Single Family Residence
Built in 1955
9,883 Square Feet Lot
$583,200 Zestimate®
$--/sqft
$2,554 Estimated rent
Home value
$583,200
$531,000 - $642,000
$2,554/mo
Zestimate® history
Owner options
List your home for rent
$2,554/mo
Rent Zestimate®
Find your next renter with Zillow Rental Manager. Plus, with online applications, you can quickly screen prospective tenants – for free.
$2,554/mo
Rent Zestimate®
Refinance and save
Refinancing to a lower rate could help reduce your monthly payments and save thousands over the life of the loan.
Explore your selling options
Work with a Zillow partner agent
Leverage their expertise and Zillow's premium Showcase listings to get your home seen by more buyers.
Get startedList with your own agent
Get your home in front of millions of buyers by listing it on Zillow.
Learn how to do itSell it yourself
Take full control of how buyers see your home on Zillow by listing For Sale by Owner (FSBO).
List your homeWhat's special
Lush backyardLuxury hot tubOutdoor tvNewly added covered patioOutdoor grill areaThoughtfully updated kitchen
Zillow last checked:
Listing updated:
Listed by:
Martha McAnallen 0696259,
Compass RE Texas, LLC. 214-814-8100
Bought with:
Jonathan Cymerman
Ready Real Estate LLC
Source: NTREIS,MLS#: 20970258
Facts & features
Interior
Bedrooms & bathrooms
- Bedrooms: 3
- Bathrooms: 2
- Full bathrooms: 2
Primary bedroom
- Features: Closet Cabinetry
- Level: First
- Dimensions: 16 x 12
Bedroom
- Features: Split Bedrooms
- Level: First
- Dimensions: 12 x 11
Bedroom
- Features: Split Bedrooms
- Level: First
- Dimensions: 14 x 11
Primary bathroom
- Features: Dual Sinks, En Suite Bathroom, Solid Surface Counters, Separate Shower
- Level: First
- Dimensions: 9 x 8
Dining room
- Level: First
- Dimensions: 13 x 19
Other
- Features: Dual Sinks, Solid Surface Counters
- Level: First
- Dimensions: 10 x 6
Kitchen
- Features: Breakfast Bar, Built-in Features, Stone Counters
- Level: First
- Dimensions: 16 x 12
Living room
- Features: Ceiling Fan(s), Fireplace
- Level: First
- Dimensions: 21 x 19
Living room
- Features: Ceiling Fan(s), Fireplace
- Level: First
- Dimensions: 15 x 13
Utility room
- Features: Utility Room
- Level: First
- Dimensions: 6 x 5
Heating
- Central, Natural Gas
Cooling
- Central Air, Electric
Appliances
- Included: Some Gas Appliances, Convection Oven, Dishwasher, Electric Oven, Gas Cooktop, Disposal, Ice Maker, Microwave, Plumbed For Gas, Wine Cooler
- Laundry: Washer Hookup
Features
- Decorative/Designer Lighting Fixtures, Double Vanity, Open Floorplan, Wired for Sound
- Flooring: Hardwood, Tile
- Windows: Window Coverings
- Has basement: No
- Number of fireplaces: 1
- Fireplace features: Gas Starter, Masonry
Interior area
- Total interior livable area: 2,186 sqft
Property
Parking
- Total spaces: 2
- Parking features: Door-Multi, Driveway, Electric Gate, Garage, Garage Door Opener, Workshop in Garage
- Garage spaces: 2
- Has uncovered spaces: Yes
Features
- Levels: One
- Stories: 1
- Patio & porch: Patio, Covered
- Exterior features: Lighting
- Pool features: None
- Fencing: Gate,Perimeter,Wood
Lot
- Size: 9,883 Square Feet
- Dimensions: 70 x 144
- Features: Back Yard, Interior Lot, Lawn, Many Trees
Details
- Additional structures: Garage(s)
- Parcel number: 00000494869000000
- Other equipment: Irrigation Equipment, Other
Construction
Type & style
- Home type: SingleFamily
- Architectural style: Mid-Century Modern,Traditional,Detached
- Property subtype: Single Family Residence
Materials
- Foundation: Pillar/Post/Pier
- Roof: Composition
Condition
- Year built: 1955
Utilities & green energy
- Sewer: Public Sewer
- Water: Public
- Utilities for property: Sewer Available, Water Available
Community & HOA
Community
- Security: Security System, Security Gate
- Subdivision: Kiestwood Estates
HOA
- Has HOA: No
Location
- Region: Dallas
Financial & listing details
- Tax assessed value: $491,640
- Annual tax amount: $10,947
- Date on market: 6/18/2025
- Cumulative days on market: 27 days
- Listing terms: Cash,Conventional,FHA,VA Loan
- Exclusions: All artwork is excluded from sale of home.
Price history
| Date | Event | Price |
|---|---|---|
| 7/28/2025 | Sold | -- |
Source: NTREIS #20970258 Report a problem | ||
| 7/26/2025 | Pending sale | $585,000$268/sqft |
Source: NTREIS #20970258 Report a problem | ||
| 7/17/2025 | Contingent | $585,000$268/sqft |
Source: NTREIS #20970258 Report a problem | ||
| 6/18/2025 | Listed for sale | $585,000+63%$268/sqft |
Source: NTREIS #20970258 Report a problem | ||
| 12/16/2017 | Listing removed | $359,000$164/sqft |
Source: Briggs Freeman Sotheby's International Realty #13727162 Report a problem | ||
| 11/27/2017 | Pending sale | $359,000$164/sqft |
Source: Briggs Freeman Sotheby's International Realty #13727162 Report a problem | ||
| 11/8/2017 | Listed for sale | $359,000+10.5%$164/sqft |
Source: Briggs Freeman Sotheby's International Realty #13727162 Report a problem | ||
| 7/22/2015 | Listing removed | $324,900$149/sqft |
Source: David Griffin & Company #13166353 Report a problem | ||
| 6/11/2015 | Pending sale | $324,900$149/sqft |
Source: David Griffin & Company #13166353 Report a problem | ||
| 6/5/2015 | Listed for sale | $324,900+242%$149/sqft |
Source: David Griffin & Company #13166353 Report a problem | ||
| 10/21/2014 | Listing removed | $95,000$43/sqft |
Source: The Property Shop #13033165 Report a problem | ||
| 10/11/2014 | Listed for sale | $95,000$43/sqft |
Source: The Property Shop #13033165 Report a problem | ||
| 7/8/2014 | Sold | -- |
Source: Public Record Report a problem | ||
Public tax history
| Year | Property taxes | Tax assessment |
|---|---|---|
| 2025 | $10,947 +43.2% | $491,640 |
| 2024 | $7,643 +8.5% | $491,640 +18.2% |
| 2023 | $7,047 -7.1% | $416,110 +9% |
| 2022 | $7,589 +2.7% | $381,870 +10.8% |
| 2021 | $7,391 -8% | $344,640 -5.2% |
| 2020 | $8,036 +7.3% | $363,480 +7.8% |
| 2019 | $7,486 -4% | $337,100 |
| 2018 | $7,796 +17.1% | $337,100 +11.2% |
| 2017 | $6,660 +0.6% | $303,030 +0.6% |
| 2016 | $6,620 +830.8% | $301,270 +162.4% |
| 2015 | $711 | $114,810 -16.1% |
| 2014 | $711 | $136,880 |
| 2013 | -- | -- |
| 2012 | -- | -- |
| 2011 | -- | -- |
| 2010 | -- | -- |
| 2009 | -- | -- |
| 2008 | -- | -- |
| 2007 | -- | -- |
| 2005 | -- | -- |
| 2004 | -- | -- |
| 2003 | -- | -- |
| 2002 | -- | -- |
| 2001 | -- | -- |
Find assessor info on the county website
Neighborhood: Brettonwoods
Nearby homes
- $327,7003 bd2 ba2.1k sqft2536 Woodmere Dr, Dallas, TX 75233Off Market
- $--3 bd2 ba1.6k sqft2606 Woodmere Dr, Dallas, TX 75233Sold
- $293,4003 bd2 ba1.5k sqft2612 Woodmere Dr, Dallas, TX 75233Off Market
- $345,5003 bd2 ba2.1k sqft2530 Woodmere Dr, Dallas, TX 75233Off Market
- $454,0002 bd2 ba2k sqft2537 Southwood Dr, Dallas, TX 75233Off Market
- $408,6003 bd2 ba2.2k sqft2603 Southwood Dr, Dallas, TX 75233Off Market
- $313,3003 bd2 ba1.5k sqft2541 Woodmere Dr, Dallas, TX 75233Off Market
- $301,0003 bd2 ba1.9k sqft2535 Woodmere Dr, Dallas, TX 75233Off Market
Nearby schools
GreatSchools rating
- 4/10Daniel Webster Elementary SchoolGrades: PK-5Distance: 0.3 mi
- 4/10T W Browne Middle SchoolGrades: 6-8Distance: 0.9 mi
- 2/10Justin F Kimball High SchoolGrades: 9-12Distance: 0.9 mi
Schools provided by the listing agent
- Elementary: Webster
- Middle: Browne
- High: Kimball
- District: Dallas ISD
Source: NTREIS. This data may not be complete. We recommend contacting the local school district to confirm school assignments for this home.
Get a cash offer in 3 minutes
Find out how much your home could sell for in as little as 3 minutes with a no-obligation cash offer.
Estimated market value
$583,200
Get a cash offer in 3 minutes
Find out how much your home could sell for in as little as 3 minutes with a no-obligation cash offer.
Estimated market value
$583,200
- Texas
- Dallas County
- Dallas
- 75233
- Brettonwoods
- 2542 Woodmere Dr
