Skip main navigation
Off market
  • $766,500

    25420 E Euclid Pl, Aurora, CO 80016

    5beds
    4,434sqft
    SingleFamily
    Built in 2013
    7,753 Square Feet Lot
    $766,500 Zestimate®
    $173/sqft
    $4,262 Estimated rent

    Home value

    $766,500

    $728,000 - $805,000

    $4,262/mo

    Zestimate® history
    Loading
    Loading...

    Owner options

    List your home for rent

    $4,262/mo

    Rent Zestimate®

    Find your next renter with Zillow Rental Manager. Plus, with online applications, you can quickly screen prospective tenants – for free.

    Learn more

    $4,262/mo

    Rent Zestimate®

    Refinance and save

    $4,468/mo

    Est. payment

    Refinancing to a lower rate could help reduce your monthly payments and save thousands over the life of the loan.

    See today's rates

    $4,468/mo

    Est. payment

    Explore your selling options

    Work with a Zillow partner agent

    Leverage their expertise and Zillow's premium Showcase listings to get your home seen by more buyers.

    Get started

    List with your own agent

    Get your home in front of millions of buyers by listing it on Zillow.

    Learn how to do it

    Sell it yourself

    Take full control of how buyers see your home on Zillow by listing For Sale by Owner (FSBO).

    List your home

    What's special

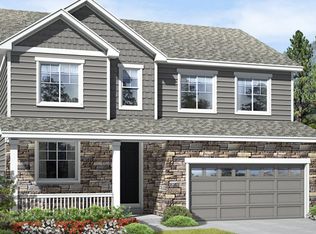
    This is the one you've been waiting for! 5 bedrooms plus a main floor office/den with french doors. This home has tons of upgrades. Hand scraped wood floors. Massive island in the kitchen with slab granite. GE Profile stainless steel appliances including a double oven. Large walk-in pantry. Stone fireplace. Crown moulding. Upgraded lighting. Finished basement with rec room, additional bedroom and bathroom as well as game room with wet-bar with concrete countertops, beverage cooler and even a built in arcade game with flat screen tv. Spacious master bedroom with coffered ceiling. Shutters and upgraded blinds. Covered patio with stamped concrete and pergola. Perfect place to view the stars from your hot tub or relax by a fire-pit. This home does not disappoint. New solar panels system will be paid off at closing. Enjoy the benefits of low to zero monthly electric bills!

    This property is off market, which means it's not currently listed for sale or rent on Zillow. This may be different from what's available on other websites or public sources.

    Facts & features

    Interior

    Bedrooms & bathrooms
    • Bedrooms: 5
    • Bathrooms: 4
    • Full bathrooms: 3
    • 1/2 bathrooms: 1
    Heating
    • Forced air
    Cooling
    • Central
    Appliances
    • Included: Dishwasher, Garbage disposal, Microwave, Refrigerator
    Features
    • Ceiling Fan(s), Wet Bar, Kitchen Island, Walk-In Closet(s), Granite Counters, Stone Counters, Breakfast Nook, Concrete Counters, Master Suite, Five Piece Bath
    • Flooring: Tile, Carpet, Hardwood
    • Windows: Window Coverings
    • Basement: Finished
    • Has fireplace: Yes
    • Fireplace features: Great Room
    Interior area
    • Total interior livable area: 4,434 sqft
    • Finished area below ground: 1498.00

    Property

    Parking
    • Total spaces: 3
    • Parking features: Garage - Attached
    Features
    • Patio & porch: Patio, Covered, Front Porch
    • Exterior features: Wood
    • Has spa: Yes
    • Spa features: Private, Spa/Hot Tub
    • Fencing: Full
    Lot
    • Size: 7,753 Square Feet
    Details
    • Parcel number: 207120313014
    • Zoning description: RE470

    Construction

    Type & style
    • Home type: SingleFamily
    Materials
    • Wood
    • Roof: Composition
    Condition
    • Year built: 2013

    Utilities & green energy

    • Sewer: Public Sewer
    • Water: Public

    Community & HOA

    HOA
    • Has HOA: Yes
    • Amenities included: Clubhouse, Pool, Park
    • Services included: Snow Removal, Trash, Maintenance Grounds
    • HOA fee: $65 monthly
    Location
    • Region: Aurora

    Financial & listing details

    • Price per square foot: $173/sqft
    • Tax assessed value: $818,400
    • Annual tax amount: $7,264

    Price history

    DateEventPrice
    3/26/2020Sold$574,000-0.2%$129/sqft
    Source: Public Record Report a problem
    2/29/2020Pending sale$574,900$130/sqft
    Source: American Home Agents #6025305 Report a problem
    2/25/2020Price change$574,900-0.9%$130/sqft
    Source: American Home Agents #6025305 Report a problem
    2/20/2020Price change$579,900-1.7%$131/sqft
    Source: American Home Agents #6025305 Report a problem
    2/13/2020Price change$589,900-1.7%$133/sqft
    Source: American Home Agents #6025305 Report a problem
    1/31/2020Listed for sale$599,900+14.3%$135/sqft
    Source: American Home Agents #6025305 Report a problem
    12/13/2017Sold$525,000$118/sqft
    Source: IRES as distributed by MLS GRID #834825 Report a problem
    11/16/2017Pending sale$525,000$118/sqft
    Source: Coldwell Banker Residential Brokerage - North Metro #9091873 Report a problem
    11/3/2017Price change$525,000-4.5%$118/sqft
    Source: Coldwell Banker Residential Brokerage - North Metro #9091873 Report a problem
    10/30/2017Price change$550,000-2.7%$124/sqft
    Source: Coldwell Banker Residential Brokerage - North Metro #9091873 Report a problem
    10/14/2017Listed for sale$565,000+24.8%$127/sqft
    Source: Coldwell Banker Residential Brokerage - North Metro #9091873 Report a problem
    10/8/2013Sold$452,900$102/sqft
    Source: Public Record Report a problem

    Public tax history

    YearProperty taxesTax assessment
    2025$7,264 +9.1%$51,151 +5.9%
    2024$6,658 +17.8%$48,280 -9.2%
    2023$5,651 +0.6%$53,200 +32.9%
    2022$5,615 $40,039 -2.8%
    2021-- $41,192 +5.2%
    2020$5,374 -12.1%$39,147
    2019$6,116 $39,147 -2.7%
    2018$6,116 +0.7%$40,234
    2017$6,073 $40,234 +3.9%
    2016-- $38,741
    2015-- $38,741 +15.9%
    2014$5,607 +5.4%$33,416 +852%
    2013$5,321 $3,510
    2012-- $3,510
    2011$588 +13.2%$3,510 -8.4%
    2010$520 -55.3%$3,830 +4.4%
    2009$1,161 $3,670 -58.2%
    2008-- $8,773
    2007-- $8,773
    Find assessor info on the county website

    Neighborhood: Wheatlands

    Nearby schools

    GreatSchools rating
    Schools provided by the listing agent
    • Elementary: Pine Ridge
    • Middle: Fox Ridge
    • High: Cherokee Trail
    • District: Cherry Creek 5

    Source: The MLS. This data may not be complete. We recommend contacting the local school district to confirm school assignments for this home.

    Get pre-qualified for a loan
    At Zillow Home Loans, we can pre-qualify you in as little as 5 minutes with no impact to your credit score.

    An equal housing lender. NMLS #10287.