Skip main navigation
Off market
  • $563,300

    25420 Skyline Way, Idyllwild, CA 92549

    2beds
    1,476sqft
    SingleFamily
    Built in 1990
    8,276 Square Feet Lot
    $563,300 Zestimate®
    $382/sqft
    $2,429 Estimated rent

    Home value

    $563,300

    $524,000 - $603,000

    $2,429/mo

    Zestimate® history
    Loading
    Loading...

    Owner options

    List your home for rent

    $2,429/mo

    Rent Zestimate®

    Find your next renter with Zillow Rental Manager. Plus, with online applications, you can quickly screen prospective tenants – for free.

    Learn more

    $2,429/mo

    Rent Zestimate®

    Refinance and save

    $3,550/mo

    Est. payment

    Refinancing to a lower rate could help reduce your monthly payments and save thousands over the life of the loan.

    See today's rates

    $3,550/mo

    Est. payment

    Explore your selling options

    Work with a Zillow partner agent

    Leverage their expertise and Zillow's premium Showcase listings to get your home seen by more buyers.

    Get started

    List with your own agent

    Get your home in front of millions of buyers by listing it on Zillow.

    Learn how to do it

    Sell it yourself

    Take full control of how buyers see your home on Zillow by listing For Sale by Owner (FSBO).

    List your home

    What's special

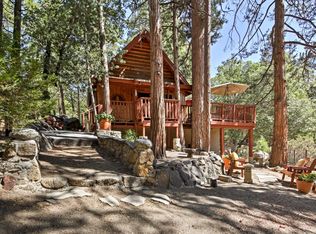
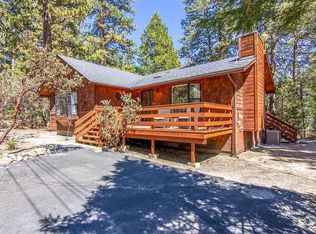
    This 1476 square foot single family home has 2 bedrooms and 2.0 bathrooms. This home is located at 25420 Skyline Way, Idyllwild, CA 92549.

    This property is off market, which means it's not currently listed for sale or rent on Zillow. This may be different from what's available on other websites or public sources.
    Facts & features

    Interior

    Bedrooms & bathrooms
    • Bedrooms: 2
    • Bathrooms: 2
    • Full bathrooms: 2
    Heating
    • Forced air, Propane / Butane
    Cooling
    • Central
    Appliances
    • Included: Dishwasher, Dryer, Microwave, Refrigerator, Washer
    • Laundry: Laundry Room
    Features
    • Cable TV, Vaulted Ceiling(s), Living Room, Dining Area, Storage, Family Room
    • Flooring: Carpet, Hardwood
    • Has fireplace: Yes
    • Fireplace features: Wood Burning, Family Room, Living Room, Blower Fan
    Interior area
    • Structure area source: Assessor
    • Total interior livable area: 1,476 sqft

    Property

    Accessibility
    • Accessibility features: Wheelchair Adaptable
    Features
    • Entry level: 1
    • Entry location: Living Room,Main Level
    • Exterior features: Wood
    • Fencing: Wood
    • Has view: Yes
    • View description: Mountain
    Lot
    • Size: 8,276 sqft
    • Features: Level, Cul-de-Sac, Views, Corners Marked
    Details
    • Parcel number: 560102029
    • Special conditions: Standard

    Construction

    Type & style
    • Home type: SingleFamily
    Condition
    • Updated/Remodeled
    • Year built: 1990

    Utilities & green energy

    • Sewer: Septic Tank

    Community & neighborhood

    Security
    • Security features: Prewired For Alarm
    Location
    • Region: Idyllwild

    Other

    Other facts
    • Flooring: Wood, Carpet
    • ViewYN: true
    • Sewer: Septic Tank
    • Appliances: Dishwasher, Refrigerator, Convection Oven, Exhaust Fan, Dryer, Microwave, Washer, Range Hood, Propane Cooktop
    • FireplaceYN: true
    • Heating: Propane, Wood, Central, Fireplace(s)
    • InteriorFeatures: Cable TV, Vaulted Ceiling(s), Living Room, Dining Area, Storage, Family Room
    • HeatingYN: true
    • CoolingYN: true
    • Furnished: Partially
    • FireplaceFeatures: Wood Burning, Family Room, Living Room, Blower Fan
    • FireplacesTotal: 1
    • StoriesTotal: 2
    • LotFeatures: Level, Cul-de-Sac, Views, Corners Marked
    • LeaseTerm: Short Term Lease
    • SpecialListingConditions: Standard
    • EntryLevel: 1
    • ParkingFeatures: Driveway
    • YearBuiltSource: Assessor
    • BuildingAreaSource: Assessor
    • Cooling: Central Air
    • LotSizeSource: Assessor
    • OpenParkingYN: true
    • PropertyCondition: Updated/Remodeled
    • ConstructionMaterials: Wood
    • Fencing: Wood
    • LaundryFeatures: Laundry Room
    • View: Mountain(s), Trees/Woods
    • RoomKitchenFeatures: Granite Counters
    • ExteriorFeatures: Rain Gutters
    • LandLeaseAmountFrequency: Annually
    • CoveredSpaces: 0.00
    • AccessibilityFeatures: Wheelchair Adaptable
    • EntryLocation: Living Room,Main Level
    • RoomBedroomFeatures: Main Floor Bedroom
    • RoomMasterBedroomFeatures: Master Suite
    • RoomBathroomFeatures: Shower & Tub
    • SecurityFeatures: Prewired For Alarm
    • MlsStatus: Pending
    • OpenParkingSpaces: 0.00
    • Inclusions: Seller to provide inventory list after escrow is opened.
    • ParcelNumber: 560102029

    Price history

    DateEventPrice
    11/3/2021Sold$545,000+2.8%$369/sqft
    Source: CDAR/ Desert Area MLS #219067678 Report a problem
    9/21/2021Pending sale$529,999$359/sqft
    Source: CDAR/ Desert Area MLS #219067678 Report a problem
    9/17/2021Listed for sale$529,999$359/sqft
    Source: CRMLS #219067678DA Report a problem

    Public tax history

    Tax history is unavailable.

    Neighborhood: 92549

    Nearby schools

    GreatSchools rating
    Get a cash offer in 3 minutes
    Find out how much your home could sell for in as little as 3 minutes with a no-obligation cash offer.
    Estimated market value
    $563,300
    Get a cash offer in 3 minutes
    Find out how much your home could sell for in as little as 3 minutes with a no-obligation cash offer.
    Estimated market value
    $563,300