Wonderful Reverse 1.5 Story in The Prairie Highlands Golf Course Community. You will be WOWED as soon as you enter into the light and open floorplan with 3 Bedrooms on the Main Level. Beautiful Hardwood floors in the entryway, Great Room, and Kitchen. Kitchen has a large island and lots of counter space with Gas Cooktop. Primary Bedroom is located on the back side of the house and Primary Bath feels more like a SPA with jacuzzi tub, large separate shower and dual vanities. You will enjoy coffee on the deck area with Flat Screen TV. Lower Level has a huge family room with Wet Bar, 4th Bedroom, and the 3rd Bathroom. Backyard has a patio, and fully fenced yard.
Pending
$600,000
25420 W 146th St, Olathe, KS 66061
4beds
3,073sqft
Single Family Residence
Built in 2019
8,987 Square Feet Lot
$-- Zestimate®
$195/sqft
$-- HOA
What's special
- 28 days
- 263
- 16
Likely to sell faster than
Zillow last checked:
Listing updated:
Listed by:
Mike Gallagher 913-522-9978,
Real Broker, LLC
Source: Heartland MLS as distributed by MLS GRID,MLS#: 2634878
Facts & features
Interior
Bedrooms & bathrooms
- Bedrooms: 4
- Bathrooms: 3
- Full bathrooms: 3
Primary bedroom
- Level: First
Bedroom 2
- Level: First
Bedroom 3
- Level: First
Bedroom 4
- Level: Lower
Family room
- Level: Lower
Great room
- Level: First
Kitchen
- Level: First
Heating
- Forced Air
Cooling
- Electric
Appliances
- Included: Cooktop, Dishwasher, Disposal, Dryer, Exhaust Fan, Refrigerator, Washer
- Laundry: Laundry Room, Main Level
Features
- Ceiling Fan(s), Kitchen Island, Walk-In Closet(s)
- Flooring: Carpet, Wood
- Basement: Daylight,Finished,Walk-Up Access
- Number of fireplaces: 1
- Fireplace features: Gas Starter, Great Room
Interior area
- Total structure area: 3,073
- Total interior livable area: 3,073 sqft
- Finished area above ground: 1,897
- Finished area below ground: 1,176
Property
Parking
- Total spaces: 3
- Parking features: Attached, Garage Faces Front
- Attached garage spaces: 3
Features
- Patio & porch: Patio, Porch
- Fencing: Wood
Lot
- Size: 8,987 Square Feet
- Features: Adjoin Greenspace, City Lot
Details
- Parcel number: DP737700000167
Construction
Type & style
- Home type: SingleFamily
- Architectural style: Traditional
- Property subtype: Single Family Residence
Materials
- Stucco & Frame
- Roof: Composition
Condition
- Year built: 2019
Details
- Builder model: KENDLETON EXP
- Builder name: SAB
Utilities & green energy
- Sewer: Public Sewer
- Water: Public
Community & HOA
Community
- Security: Smoke Detector(s)
- Subdivision: Prairie Highlands- The Greens
HOA
- Has HOA: Yes
- Amenities included: Pool
- Services included: Curbside Recycle, Trash
- HOA name: Prairie Highlands
Location
- Region: Olathe
Financial & listing details
- Price per square foot: $195/sqft
- Tax assessed value: $651,600
- Annual tax amount: $8,443
- Date on market: 8/11/2026
- Listing terms: Cash,Conventional,FHA,VA Loan
- Ownership: Private
Estimated market value
Not available
Estimated sales range
Not available
Not available
Price history
| Date | Event | Price |
|---|---|---|
| 8/13/2026 | Pending sale | $600,000$195/sqft |
Source:  Heartland MLS as distributed by MLS GRID #2634878 Report a problem Heartland MLS as distributed by MLS GRID #2634878 Report a problem | ||
| 8/11/2026 | Listed for sale | $600,000$195/sqft |
Source: Heartland MLS as distributed by MLS GRID #2634878 Report a problem | ||
| 9/30/2020 | Sold | -- |
Source: Heartland MLS as distributed by MLS GRID #2205018 Report a problem | ||
Public tax history
| Year | Property taxes | Tax assessment |
|---|---|---|
| 2025 | $8,443 +5.8% | $74,934 +7.1% |
| 2024 | $7,976 +6.8% | $69,978 +8.2% |
| 2023 | $7,470 +9% | $64,665 +12% |
| 2022 | $6,855 | $57,742 +10.8% |
| 2021 | -- | $52,118 +381.1% |
| 2020 | $1,321 | $10,833 |
Find assessor info on the county website
Monthly payment
Est. payment
Payment breakdown
Explore the cost of this home by adjusting the details. Changes won't be saved.Climate risks
Neighborhood: Prairie Highlands
Nearby schools
Schools provided by the listing agent
- Elementary: Clearwater Creek
- Middle: Oregon Trail
- High: Olathe West
Source: Heartland MLS as distributed by MLS GRID. This data may not be complete. We recommend contacting the local school district to confirm school assignments for this home.


Similar homes
- $565,0004 bd5 ba3.2k sqft14773 S Turnberry St, Olathe, KS 66061For Sale
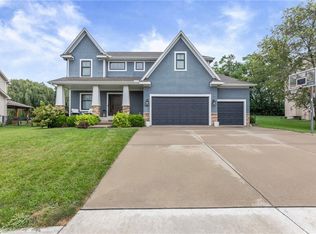 MLS ID #2633860, Jake Zillner, Modern Realty Advisors. Heartland MLS as distributed by MLS GRID
 - $559,9504 bd3 ba2.6k sqft24814 W 144th Ter, Olathe, KS 66061For Sale
 MLS ID #2637238, Will Thomas, ReeceNichols -Johnson County W. Heartland MLS as distributed by MLS GRID
 - $669,0004 bd3 ba2.7k sqft14178 S Pickering St, Olathe, KS 66061For Sale
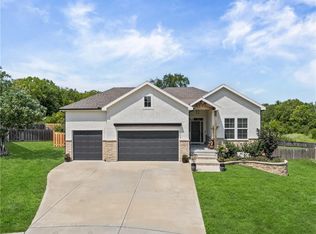 MLS ID #2636502, Jonas Barrish, Compass Realty Group. Heartland MLS as distributed by MLS GRID
 - $587,4455 bd5 ba3k sqft14960 S Red Bird St, Olathe, KS 66061New Construction
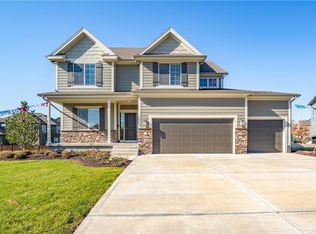 MLS ID #2461509, Holly Bond, Keller Williams Realty Partners Inc.. Heartland MLS as distributed by MLS GRID
