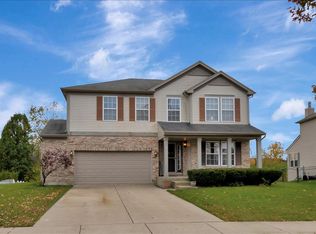
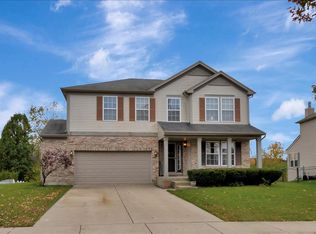
Located in the highly sought-after Leighlinbridge subdivision! This stunning 2-story home offers 4 bedrooms plus a loft and 3.5 baths-all set on a premium lot backing to a tranquil, stocked pond. Step inside to find an inviting open-concept living and dining room with beautiful hardwood flooring throughout most of the main level. The spacious, updated kitchen features an island with barstool seating, abundant cabinetry, ample counter space, and room for a full-sized kitchen table. The adjacent family room offers the perfect place to relax, complete with a cozy gas fireplace. A convenient main-level laundry adds everyday functionality. Upstairs, you'll find four generously sized bedrooms-each with its own walk-in closet-plus a versatile loft ideal for a home office or reading nook. The expansive primary suite includes a private bath with double sinks, a separate soaking tub, and a huge walk-in closet with built-in organizers. The beautifully finished look-out basement provides even more living space, featuring a large family room area, a full bathroom, and a chairlift for easy accessibility. With its thoughtful layout, this level can easily be converted into related living if desired. Additional highlights include a 2.5-car heated garage, a new furnace (2025), a roof approximately 5-6 years old, original owners who have meticulously maintained the home, and a prime location within walking distance to parks, schools, the Metra station, and all the conveniences of town. Located in the top-rated Lincoln-Way School District, this home offers the perfect combination of comfort, functionality, and community living. Don't miss this opportunity to own a beautiful home in one of Manhattan's most desirable neighborhoods!
Closed
$435,000
25421 S Faraday Rd, Manhattan, IL 60442
4beds
3,203sqft
Single Family Residence
Built in 2003
8,712 Square Feet Lot
$445,500 Zestimate®
$136/sqft
$3,800 Estimated rent
Home value
$445,500
$410,000 - $486,000
$3,800/mo
Zestimate® history
Owner options
List your home for rent
$3,800/mo
Rent Zestimate®
Find your next renter with Zillow Rental Manager. Plus, with online applications, you can quickly screen prospective tenants – for free.
$3,800/mo
Rent Zestimate®
Refinance and save
$3,336/mo
Est. payment
Refinancing to a lower rate could help reduce your monthly payments and save thousands over the life of the loan.
$3,336/mo
Est. payment
Explore your selling options
Work with a Zillow partner agent
Leverage their expertise and Zillow's premium Showcase listings to get your home seen by more buyers.
Get startedList with your own agent
Get your home in front of millions of buyers by listing it on Zillow.
Learn how to do itSell it yourself
Take full control of how buyers see your home on Zillow by listing For Sale by Owner (FSBO).
List your homeWhat's special
Cozy gas fireplaceVersatile loftGenerously sized bedroomsIsland with barstool seatingLarge family room areaChairlift for easy accessibilityUpdated kitchen
Zillow last checked:
Listing updated:
Listed by:
Ron Wexler 708-798-1111,
Keller Williams Preferred Rlty,
Stephanie Gleason 708-417-1152,
Keller Williams Preferred Rlty
Bought with:
Kevin Hinton
Keller Williams ONEChicago
Source: MRED as distributed by MLS GRID,MLS#: 12472897
Facts & features
Interior
Bedrooms & bathrooms
- Bedrooms: 4
- Bathrooms: 4
- Full bathrooms: 3
- 1/2 bathrooms: 1
Rooms
- Room types: Loft
Primary bedroom
- Features: Flooring (Wood Laminate), Bathroom (Full)
- Level: Second
- Area: 308 Square Feet
- Dimensions: 14X22
Bedroom 2
- Features: Flooring (Wood Laminate)
- Level: Second
- Area: 143 Square Feet
- Dimensions: 13X11
Bedroom 3
- Features: Flooring (Wood Laminate)
- Level: Second
- Area: 154 Square Feet
- Dimensions: 14X11
Bedroom 4
- Features: Flooring (Wood Laminate)
- Level: Second
- Area: 156 Square Feet
- Dimensions: 13X12
Dining room
- Features: Flooring (Carpet)
- Level: Main
- Area: 143 Square Feet
- Dimensions: 11X13
Family room
- Features: Flooring (Hardwood)
- Level: Main
- Area: 324 Square Feet
- Dimensions: 18X18
Kitchen
- Features: Flooring (Hardwood)
- Level: Main
- Area: 140 Square Feet
- Dimensions: 14X10
Laundry
- Features: Flooring (Hardwood)
Living room
- Features: Flooring (Carpet)
- Level: Main
- Area: 210 Square Feet
- Dimensions: 14X15
Loft
- Features: Flooring (Carpet)
- Level: Second
- Area: 280 Square Feet
- Dimensions: 14X20
Heating
- Natural Gas, Forced Air
Cooling
- Central Air
Appliances
- Included: Range, Microwave, Dishwasher, Refrigerator, Washer, Dryer
- Laundry: Main Level
Features
- Flooring: Hardwood
- Basement: Finished,Full
- Number of fireplaces: 1
- Fireplace features: Gas Log, Gas Starter, Family Room
Interior area
- Total structure area: 0
- Total interior livable area: 3,203 sqft
Property
Parking
- Total spaces: 2
- Parking features: Concrete, Garage Door Opener, Yes, Garage Owned, Attached, Garage
- Attached garage spaces: 2
- Has uncovered spaces: Yes
Accessibility
- Accessibility features: No Disability Access
Features
- Stories: 2
- Pool features: Above Ground
- Has spa: Yes
- Spa features: Outdoor Hot Tub, Indoor Hot Tub
Lot
- Size: 8,712 Square Feet
- Dimensions: 60x120x80x120
Details
- Parcel number: 1412173130270000
- Special conditions: None
Construction
Type & style
- Home type: SingleFamily
- Architectural style: Traditional
- Property subtype: Single Family Residence
Materials
- Vinyl Siding
- Foundation: Concrete Perimeter
- Roof: Asphalt
Condition
- New construction: No
- Year built: 2003
Utilities & green energy
- Sewer: Public Sewer
- Water: Public
Community & HOA
HOA
- Services included: None
Location
- Region: Manhattan
Financial & listing details
- Price per square foot: $136/sqft
- Tax assessed value: $371,850
- Annual tax amount: $11,533
- Date on market: 10/21/2025
- Listing terms: Conventional
- Ownership: Fee Simple
Price history
| Date | Event | Price |
|---|---|---|
| 12/29/2025 | Sold | $435,000-1.1%$136/sqft |
Source:  MRED as distributed by MLS GRID #12472897 Report a problem MRED as distributed by MLS GRID #12472897 Report a problem | ||
| 10/29/2025 | Contingent | $439,900$137/sqft |
Source: MRED as distributed by MLS GRID #12472897 Report a problem | ||
| 10/21/2025 | Listed for sale | $439,900$137/sqft |
Source: MRED as distributed by MLS GRID #12472897 Report a problem | ||
Public tax history
| Year | Property taxes | Tax assessment |
|---|---|---|
| 2024 | $11,533 +7.6% | $123,950 +10% |
| 2023 | $10,719 +7.5% | $112,700 +9.3% |
| 2022 | $9,975 +6.4% | $103,100 +6.3% |
| 2021 | $9,372 +1% | $97,000 +1.2% |
| 2020 | $9,279 +3.7% | $95,850 +3.2% |
| 2019 | $8,950 +8.3% | $92,900 +7.3% |
| 2018 | $8,267 +3.8% | $86,550 +4% |
| 2017 | $7,962 +4.8% | $83,200 +5% |
| 2016 | $7,595 +9.6% | $79,250 +5.7% |
| 2015 | $6,928 | $74,950 +3.3% |
| 2014 | $6,928 +1.9% | $72,550 -2.6% |
| 2013 | $6,800 -1% | $74,500 -7.1% |
| 2012 | $6,871 -0.9% | $80,200 -6.1% |
| 2011 | $6,934 +2.6% | $85,400 -5.1% |
| 2010 | $6,761 -4.3% | $90,000 -4.3% |
| 2009 | $7,061 +2.4% | $94,000 |
| 2008 | $6,895 | $94,000 +4.7% |
| 2007 | -- | $89,750 +6.5% |
| 2006 | $6,275 +4% | $84,250 +3.1% |
| 2005 | $6,033 -1% | $81,750 |
| 2004 | $6,097 +1935.5% | $81,750 +2080% |
| 2003 | $300 | $3,750 |
Find assessor info on the county website
Neighborhood: 60442
Nearby homes
- $357,1003 bd2 ba2k sqft25417 S Faraday Rd, Manhattan, IL 60442Off Market
- $387,7003 bd3 ba2.7k sqft25427 S Faraday Rd, Manhattan, IL 60442Off Market
- $381,1003 bd3 ba2.7k sqft25427 Faraday Rd, Manhattan, IL 60442Off Market
- $397,2003 bd2 ba2.6k sqft25413 S Faraday Rd, Manhattan, IL 60442Off Market
- $472,1004 bd3 ba3.4k sqft25431 S Faraday Rd, Manhattan, IL 60442Off Market
- $456,6004 bd3 ba2.7k sqft25413 Faraday Rd, Manhattan, IL 60442Off Market
- $477,4004 bd3 ba3.4k sqft25431 Faraday Rd, Manhattan, IL 60442Off Market
- $406,1003 bd2 ba2.6k sqft25422 S Faraday Rd, Manhattan, IL 60442Off Market
Nearby schools
GreatSchools rating
- NAWilson Creek Elementary SchoolGrades: PK-1Distance: 0.4 mi
- 8/10Manhattan Jr High SchoolGrades: 6-8Distance: 1.1 mi
- 10/10Lincoln Way WestGrades: 9-12Distance: 4.8 mi
Schools provided by the listing agent
- District: 114
Source: MRED as distributed by MLS GRID. This data may not be complete. We recommend contacting the local school district to confirm school assignments for this home.
Get a cash offer in 3 minutes
Find out how much your home could sell for in as little as 3 minutes with a no-obligation cash offer.
Estimated market value
$445,500
Get a cash offer in 3 minutes
Find out how much your home could sell for in as little as 3 minutes with a no-obligation cash offer.
Estimated market value
$445,500
- Illinois
- Will County
- Manhattan
- 60442
- 25421 S Faraday Rd
