Welcome to this spacious and well-maintained 4-bedroom, 2.5-bathroom home, ideally located in the heart of Beachwood. Offering an abundance of living space and modern updates, this home is perfect for families seeking comfort, convenience, and style. Step inside to find a large, inviting family room—perfect for relaxing and entertaining. The spacious living and dining rooms offer plenty of room for family gatherings or hosting guests, providing a comfortable flow throughout the home. The kitchen has been thoughtfully updated with beautiful granite countertops & modern cabinetry. Whether you’re preparing a quick meal or a gourmet feast, this kitchen has the space and functionality to meet all your needs. The master bedroom is spacious and offers ample closet space, providing a peaceful retreat with attached en-suite bathroom. Three other large bedrooms and a full bath complete this 2nd level. Enjoy the massive, finished recreation room, perfect for additional living space, a home theater, game room, or play area—endless possibilities for this bonus room! The attached 2-car garage offers secure parking and additional storage space. The home also features a private backyard, ideal for outdoor activities, relaxing, or hosting summer barbecues. New Roof in 2023. Bonus basketball court on the side of the house. Easy walk to the family aquatic center, tennis/pickleball courts, volleyball and brand-new state of the art playground! Located in the heart of Beachwood, this home is just minutes from top-rated schools, shopping, dining, parks, and easy access to major highways for commuting. This charming Beachwood home is ready for you to move in and start creating lasting memories. Don’t miss your chance to own this beautiful property in one of the most desirable neighborhoods! Come Quickly
Closed
$575,000
25423 Cardington Dr, Beachwood, OH 44122
4beds
3,422sqft
Single Family Residence
Built in 1966
0.39 Acres Lot
$603,800 Zestimate®
$168/sqft
$4,578 Estimated rent
Home value
$603,800
$549,000 - $664,000
$4,578/mo
Zestimate® history
Owner options
List your home for rent
$4,578/mo
Rent Zestimate®
Find your next renter with Zillow Rental Manager. Plus, with online applications, you can quickly screen prospective tenants – for free.
$4,578/mo
Rent Zestimate®
Refinance and save
$3,351/mo
Est. payment
Refinancing to a lower rate could help reduce your monthly payments and save thousands over the life of the loan.
$3,351/mo
Est. payment
Explore your selling options
Work with a Zillow partner agent
Leverage their expertise and Zillow's premium Showcase listings to get your home seen by more buyers.
Get startedList with your own agent
Get your home in front of millions of buyers by listing it on Zillow.
Learn how to do itSell it yourself
Take full control of how buyers see your home on Zillow by listing For Sale by Owner (FSBO).
List your homeWhat's special
Modern updatesBonus basketball courtMassive finished recreation roomBeautiful granite countertopsLarge inviting family roomPrivate backyardAttached en-suite bathroom
Zillow last checked:
Listing updated:
Listed by:
David J Blond 216-292-4800dblond1258@aol.com,
Lawrence Blond Real Estate, Inc.
Bought with:
Rick S Tannenbaum, 2021006081
Keller Williams Living
Source: MLS Now,MLS#: 5104116 Originating MLS: Akron Cleveland Association of REALTORS
Originating MLS: Akron Cleveland Association of REALTORSFacts & features
Interior
Bedrooms & bathrooms
- Bedrooms: 4
- Bathrooms: 3
- Full bathrooms: 2
- 1/2 bathrooms: 1
- Main level bathrooms: 1
Primary bedroom
- Description: Flooring: Carpet
- Level: Second
- Dimensions: 17 x 13
Bedroom
- Description: Flooring: Carpet
- Level: Second
- Dimensions: 15 x 11
Bedroom
- Description: Flooring: Carpet
- Level: Second
- Dimensions: 13 x 13
Bedroom
- Description: Flooring: Carpet
- Level: Second
- Dimensions: 12 x 16
Bonus room
- Description: Flooring: Carpet
- Level: Lower
- Dimensions: 10 x 13
Dining room
- Description: Flooring: Ceramic Tile
- Level: First
- Dimensions: 14 x 11
Eat in kitchen
- Description: Flooring: Ceramic Tile
- Features: Granite Counters
- Level: First
- Dimensions: 17 x 13
Family room
- Description: Flooring: Carpet
- Features: Bookcases, Bar
- Level: First
- Dimensions: 27 x 18
Laundry
- Description: Flooring: Ceramic Tile
- Level: First
- Dimensions: 9 x 9
Living room
- Description: Flooring: Ceramic Tile
- Level: First
- Dimensions: 24 x 13
Recreation
- Description: Flooring: Carpet
- Level: Lower
- Dimensions: 23 x 14
Utility room
- Level: Lower
- Dimensions: 17 x 13
Heating
- Forced Air
Cooling
- Central Air
Appliances
- Included: Built-In Oven, Cooktop, Dryer, Dishwasher, Disposal, Microwave, Refrigerator, Washer
- Laundry: Main Level
Features
- Bookcases, Entrance Foyer, Vaulted Ceiling(s), Bar
- Basement: Finished,Storage Space
- Number of fireplaces: 1
- Fireplace features: Great Room
Interior area
- Total structure area: 3,422
- Total interior livable area: 3,422 sqft
- Finished area above ground: 2,526
- Finished area below ground: 896
Property
Parking
- Total spaces: 2
- Parking features: Attached, Drain, Garage, Garage Door Opener
- Attached garage spaces: 2
Features
- Levels: Three Or More
- Patio & porch: Patio
- Exterior features: Basketball Court, Gas Grill
Lot
- Size: 0.39 Acres
Details
- Additional structures: Shed(s)
- Parcel number: 74115105
- Special conditions: Standard
Construction
Type & style
- Home type: SingleFamily
- Architectural style: Contemporary
- Property subtype: Single Family Residence
Materials
- Brick, Vinyl Siding
- Roof: Asphalt
Condition
- Year built: 1966
Details
- Warranty included: Yes
Utilities & green energy
- Sewer: Public Sewer
- Water: Public
Community & HOA
Community
- Security: Security System, Smoke Detector(s)
- Subdivision: Fairmont Park Estates 02
HOA
- Has HOA: No
Location
- Region: Beachwood
Financial & listing details
- Price per square foot: $168/sqft
- Tax assessed value: $368,200
- Annual tax amount: $6,630
- Date on market: 3/14/2025
- Cumulative days on market: 4 days
Price history
| Date | Event | Price |
|---|---|---|
| 6/3/2025 | Sold | $575,000$168/sqft |
Source:  MLS Now #5104116 Report a problem MLS Now #5104116 Report a problem | ||
| 3/17/2025 | Pending sale | $575,000$168/sqft |
Source: MLS Now #5104116 Report a problem | ||
| 3/14/2025 | Listed for sale | $575,000+127.3%$168/sqft |
Source: MLS Now #5104116 Report a problem | ||
| 8/3/1992 | Sold | $253,000$74/sqft |
Source: MLS Now #504119 Report a problem | ||
Public tax history
| Year | Property taxes | Tax assessment |
|---|---|---|
| 2025 | $6,491 -0.1% | $128,870 |
| 2024 | $6,497 -7.7% | $128,870 +9.3% |
| 2023 | $7,041 +1.5% | $117,950 |
| 2022 | $6,936 +0.8% | $117,950 |
| 2021 | $6,881 -4.3% | $117,950 +5% |
| 2020 | $7,186 +0.8% | $112,320 |
| 2019 | $7,129 +1.1% | $112,320 |
| 2018 | $7,055 +11.7% | $112,320 +9.5% |
| 2017 | $6,317 +0.7% | $102,620 |
| 2016 | $6,272 | $102,620 |
| 2015 | $6,272 +5.2% | $102,620 +8% |
| 2014 | $5,960 +1.6% | $95,030 |
| 2013 | $5,868 +3.6% | $95,030 |
| 2012 | $5,665 -3.9% | $95,030 -5.1% |
| 2011 | $5,895 +0.1% | $100,100 |
| 2010 | $5,887 +4.7% | $100,100 |
| 2009 | $5,621 -15.9% | $100,100 -6% |
| 2008 | $6,686 +23.6% | $106,510 |
| 2007 | $5,410 0% | $106,510 |
| 2006 | $5,411 -4.3% | $106,510 +1.4% |
| 2005 | $5,655 +13.2% | $105,000 |
| 2004 | $4,996 +4.2% | $105,000 |
| 2003 | $4,793 +5.8% | $105,000 +10.8% |
| 2002 | $4,531 -46.6% | $94,750 |
| 2001 | $8,480 | $94,750 |
| 2000 | $8,480 | $94,750 |
Find assessor info on the county website
Neighborhood: 44122
Nearby homes
- $690,8004 bd3 ba3.8k sqft25465 Cardington Dr, Beachwood, OH 44122Off Market
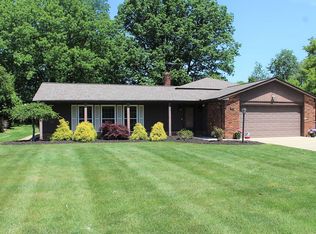
- $533,3004 bd2 ba2.5k sqft25381 Cardington Dr, Beachwood, OH 44122Off Market
- $562,4004 bd2 ba3.9k sqft25322 Maidstone Ln, Beachwood, OH 44122Off Market
- $720,6004 bd3 ba2.6k sqft25364 Maidstone Ln, Beachwood, OH 44122Off Market
- $588,1004 bd2 ba4.1k sqft25507 Cardington Dr, Beachwood, OH 44122Off Market
- $700,0005 bd4 ba5k sqft25339 Cardington Dr, Beachwood, OH 44122Sold
- $661,9004 bd2 ba2.2k sqft25270 Maidstone Ln, Beachwood, OH 44122Off Market
- $716,3004 bd3 ba2.4k sqft25426 Maidstone Ln, Beachwood, OH 44122Off Market
Nearby schools
GreatSchools rating
- 8/10Hilltop Elementary SchoolGrades: 3-5Distance: 0.5 mi
- 9/10Beachwood Middle SchoolGrades: 6-8Distance: 0.8 mi
- 9/10Beachwood High SchoolGrades: 9-12Distance: 0.5 mi
Schools provided by the listing agent
- District: Beachwood CSD - 1802
Source: MLS Now. This data may not be complete. We recommend contacting the local school district to confirm school assignments for this home.
Get a cash offer in 3 minutes
Find out how much your home could sell for in as little as 3 minutes with a no-obligation cash offer.
Estimated market value
$603,800
Get a cash offer in 3 minutes
Find out how much your home could sell for in as little as 3 minutes with a no-obligation cash offer.
Estimated market value
$603,800
- Ohio
- Cuyahoga County
- Beachwood
- 44122
- 25423 Cardington Dr
Nearby cities
Nearby zip codes
Other Beachwood Topics
