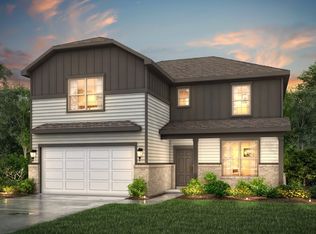
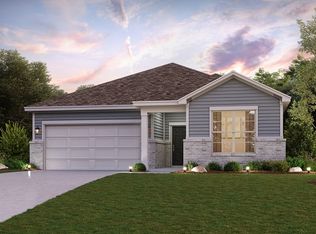
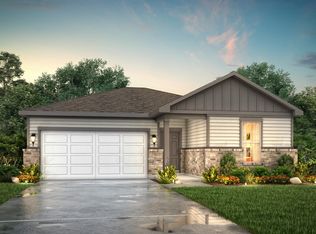
The Medina Floorplan features 2,472 square feet with a functional design. The extended foyer opens up to the study and leads to the open kitchen, dining and living areas. The owner's suite is located downstairs. The second floor boasts the seconady bedrooms and a spacious loft.
This property is not currently displayed as for sale or rent on Zillow. This may be different from what's on other websites or public sources.