Back on the Market buyers Financing fell through! Welcome to this beautifully updated 4-bedroom, 2-bath SALT WATER POOL home in sought-after Sorrento! This open-concept floor plan offers seamless living with granite countertops and NEW luxury vinyl plank flooring flowing consistently throughout every room. The spacious kitchen features a bright eating area and overlooks the living and dining spaces—perfect for everyday living and entertaining. The split-bedroom layout provides privacy for the massive primary suite, while a large sunroom brings in natural light and offers extra flexible living space. Step outside to your private backyard oasis with an oversized salt water lappool finished in elegant stonework—ideal for relaxing or entertaining. Enjoy the fire pit on those chilly winter evenings, perfect for the family to get outdoors during the holiday season. Major updates include a NEWER ROOF AND A/C (just a few years old), giving peace of mind for years to come. Situated on a desirable corner lot in an established neighborhood, this property also benefits from reasonable HOA. With easy access to Apopka, SR-429, and Highway 46, you’ll enjoy quick connections to all of Central Florida, including Orlando, Sanford, and Mount Dora. Don’t miss the chance to own this move-in ready POOL HOME in a prime location!
Sold for $385,000
$385,000
25424 DIVOT DRIVE, SORRENTO, FL 32776
4beds
1,901sqft
Single Family Residence
Built in 2002
9,442 Square Feet Lot
$384,900 Zestimate®
$203/sqft
$2,754 Estimated rent
Home value
$384,900
$366,000 - $408,000
$2,754/mo
Zestimate® history
Owner options
List your home for rent
$2,754/mo
Rent Zestimate®
Find your next renter with Zillow Rental Manager. Plus, with online applications, you can quickly screen prospective tenants – for free.
$2,754/mo
Rent Zestimate®
Refinance and save
$2,639/mo
Est. payment
Refinancing to a lower rate could help reduce your monthly payments and save thousands over the life of the loan.
$2,639/mo
Est. payment
Explore your selling options
Work with a Zillow partner agent
Leverage their expertise and Zillow's premium Showcase listings to get your home seen by more buyers.
Get startedList with your own agent
Get your home in front of millions of buyers by listing it on Zillow.
Learn how to do itSell it yourself
Take full control of how buyers see your home on Zillow by listing For Sale by Owner (FSBO).
List your homeWhat's special
Salt water poolGranite countertopsOpen-concept floor planSpacious kitchenBright eating area
Zillow last checked:
Listing updated:
Listed by:
Tara Heard 407-637-4634,
CHARLES RUTENBERG REALTY ORLANDO 407-622-2122
Bought with:
Non-Member Agent
STELLAR NON-MEMBER OFFICE
Source: Stellar MLS,MLS#: O6347592 Originating MLS: Orlando Regional
Originating MLS: Orlando Regional
Facts & features
Interior
Bedrooms & bathrooms
- Bedrooms: 4
- Bathrooms: 2
- Full bathrooms: 2
Primary bedroom
- Features: Walk-In Closet(s)
- Level: First
- Area: 264 Square Feet
- Dimensions: 12x22
Bedroom 1
- Features: Built-in Closet
- Level: First
- Area: 110 Square Feet
- Dimensions: 10x11
Bedroom 2
- Features: Built-in Closet
- Level: First
- Area: 110 Square Feet
- Dimensions: 10x11
Bedroom 3
- Features: Built-in Closet
- Level: First
- Area: 110 Square Feet
- Dimensions: 10x11
Primary bathroom
- Features: Walk-In Closet(s)
- Level: First
- Area: 32 Square Feet
- Dimensions: 8x4
Kitchen
- Level: First
- Area: 160 Square Feet
- Dimensions: 10x16
Living room
- Level: First
- Area: 480 Square Feet
- Dimensions: 16x30
Heating
- Central
Cooling
- Central Air
Appliances
- Included: Dishwasher, Disposal, Exhaust Fan, Microwave, Range, Refrigerator
- Laundry: In Kitchen
Features
- Ceiling Fan(s), Eating Space In Kitchen, High Ceilings, Kitchen/Family Room Combo, Open Floorplan, Primary Bedroom Main Floor, Split Bedroom, Thermostat, Vaulted Ceiling(s), Walk-In Closet(s)
- Flooring: Laminate
- Doors: Sliding Doors
- Has fireplace: No
Interior area
- Total structure area: 2,480
- Total interior livable area: 1,901 sqft
Property
Parking
- Total spaces: 2
- Parking features: Garage - Attached
- Attached garage spaces: 2
Features
- Levels: One
- Stories: 1
- Exterior features: Dog Run, Irrigation System, Lighting, Rain Gutters, Sidewalk
- Has private pool: Yes
- Pool features: Deck, Gunite, In Ground, Salt Water
Lot
- Size: 9,442 Square Feet
- Features: Corner Lot, Sidewalk
Details
- Additional structures: Shed(s)
- Parcel number: 321928060000003100
- Zoning: PUD
- Special conditions: None
Construction
Type & style
- Home type: SingleFamily
- Architectural style: Traditional
- Property subtype: Single Family Residence
Materials
- Block, Brick
- Foundation: Slab
- Roof: Shingle
Condition
- New construction: No
- Year built: 2002
Utilities & green energy
- Sewer: Public Sewer
- Water: Public
- Utilities for property: Cable Connected, Electricity Connected, Public, Sewer Connected, Street Lights, Water Connected
Community & HOA
Community
- Pet fee: $0 monthly
- Subdivision: FAIRWAYS AT MT PLYMOUTH PH 01 LT 01
HOA
- Has HOA: Yes
- HOA fee: $32 monthly
- HOA name: Mosiac Services/Jennifer Cain
- HOA phone: 352-617-7606
Location
- Region: Mount Plymouth
Financial & listing details
- Price per square foot: $203/sqft
- Tax assessed value: $318,007
- Annual tax amount: $3,419
- Date on market: 10/4/2025
- Cumulative days on market: 32 days
- Listing terms: Cash,Conventional,FHA,USDA Loan,VA Loan
- Ownership: Fee Simple
- Total actual rent: 0
- Electric utility on property: Yes
- Road surface type: Paved
Price history
| Date | Event | Price |
|---|---|---|
| 5/12/2026 | Sold | $385,000$203/sqft |
Source:  Stellar MLS #O6347592 Report a problem Stellar MLS #O6347592 Report a problem | ||
| 3/19/2026 | Pending sale | $385,000$203/sqft |
Source: Stellar MLS #O6347592 Report a problem | ||
| 3/10/2026 | Price change | $385,000-1.3%$203/sqft |
Source: Stellar MLS #O6347592 Report a problem | ||
| 3/4/2026 | Pending sale | $390,000$205/sqft |
Source: Stellar MLS #O6347592 Report a problem | ||
| 2/26/2026 | Listed for sale | $390,000-2.4%$205/sqft |
Source: Stellar MLS #O6347592 Report a problem | ||
| 10/21/2025 | Listing removed | $399,500$210/sqft |
Source: Stellar MLS #O6347592 Report a problem | ||
| 10/4/2025 | Listed for sale | $399,500+93%$210/sqft |
Source: Stellar MLS #O6347592 Report a problem | ||
| 11/15/2017 | Sold | $207,000-1%$109/sqft |
Source: Public Record Report a problem | ||
| 8/29/2017 | Price change | $209,000-8.7%$110/sqft |
Source: CATHERINE HANSON RE, INC. #G4845733 Report a problem | ||
| 8/3/2017 | Listed for sale | $229,000+69.5%$120/sqft |
Source: CATHERINE HANSON RE, INC. #G4845733 Report a problem | ||
| 8/8/2002 | Sold | $135,100$71/sqft |
Source: Public Record Report a problem | ||
Public tax history
| Year | Property taxes | Tax assessment |
|---|---|---|
| 2025 | $3,504 +2.5% | $241,450 +2.9% |
| 2024 | $3,419 +9.8% | $234,650 +3% |
| 2023 | $3,113 +6.2% | $227,820 +3% |
| 2022 | $2,931 +3.7% | $221,190 +3% |
| 2021 | $2,827 -4.5% | $214,753 +1.4% |
| 2020 | $2,960 +3.5% | $211,788 +4.8% |
| 2019 | $2,861 -4.5% | $202,024 +14.4% |
| 2018 | $2,996 | $176,594 +62.1% |
| 2017 | $2,996 +115.8% | $108,943 +2.1% |
| 2016 | $1,388 +0.6% | $106,703 +0.7% |
| 2015 | $1,380 -2% | $105,962 +0.8% |
| 2014 | $1,409 +44.3% | $105,122 +1.5% |
| 2013 | $976 -1.8% | $103,569 -0.4% |
| 2012 | $995 -16.9% | $103,989 -11.5% |
| 2011 | $1,197 -20% | $117,445 -13.6% |
| 2010 | $1,497 -16.2% | $135,984 -12.3% |
| 2009 | $1,786 +0.2% | $155,076 +0.1% |
| 2008 | $1,782 -6.7% | $154,922 +3% |
| 2007 | $1,910 +7.5% | $150,410 +13% |
| 2006 | $1,777 +2.7% | $133,081 +3% |
| 2005 | $1,730 +3.3% | $129,205 |
| 2004 | $1,675 -1% | -- |
| 2003 | $1,693 | $123,104 +402.9% |
| 2002 | -- | $24,480 |
Find assessor info on the county website
Neighborhood: 32776
Nearby homes
- $323,4003 bd2 ba1.5k sqft25418 Divot Dr, Mount Plymouth, FL 32776Off Market

- $375,0003 bd2 ba1.7k sqft30213 Pga Dr, Mount Plymouth, FL 32776Sold
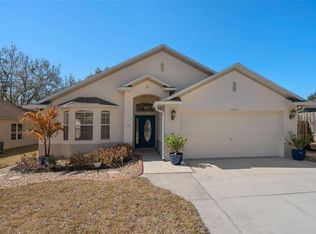
- $353,9003 bd2 ba1.9k sqft25412 Divot Dr, Mount Plymouth, FL 32776Off Market
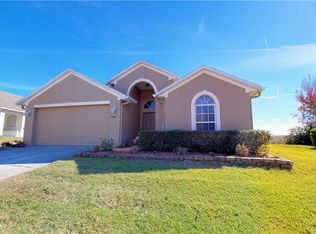
- $370,4003 bd2 ba2.1k sqft30145 Pga Dr, Mount Plymouth, FL 32776Off Market
- $346,2003 bd2 ba1.9k sqft30219 Pga Dr, Mount Plymouth, FL 32776Off Market
- $297,0004 bd2 ba1.2k sqft30206 Pga Dr, Mount Plymouth, FL 32776Off Market
- $343,9004 bd3 ba1.8k sqft30200 Pga Dr, Mount Plymouth, FL 32776Off Market
- $348,8003 bd2 ba2k sqft30212 Pga Dr, Mount Plymouth, FL 32776Off Market
Nearby schools
GreatSchools rating
- 7/10Sorrento Elementary SchoolGrades: PK-5Distance: 2 mi
- 4/10Mt. Dora Middle SchoolGrades: 6-8Distance: 5.9 mi
- 5/10Mt. Dora High SchoolGrades: 9-12Distance: 6.1 mi
Schools provided by the listing agent
- Elementary: Sorrento Elementary
- Middle: Mount Dora Middle
- High: Mount Dora High
Source: Stellar MLS. This data may not be complete. We recommend contacting the local school district to confirm school assignments for this home.
Get a cash offer in 3 minutes
Find out how much your home could sell for in as little as 3 minutes with a no-obligation cash offer.
Estimated market value
$384,900
Get a cash offer in 3 minutes
Find out how much your home could sell for in as little as 3 minutes with a no-obligation cash offer.
Estimated market value
$384,900
- Florida
- Lake County
- Sorrento
- 32776
- 25424 DIVOT DRIVE
Nearby cities
Nearby zip codes
Other Sorrento Topics
