Skip main navigation
Pending
  • $268,000

    25425 6th St, Grosse Ile, MI 48138

    3beds
    1,424sqft
    : 
    Loading
    Get pre-qualified
    Single Family Residence
    Built in 1923
    0.28 Acres Lot
    $262,200 Zestimate®
    $188/sqft
    $-- HOA

    What's special

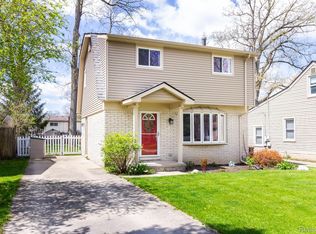
    Welcome home to this charming 3-bedroom, 1.5-bath gem nestled on an oversized double lot with mature landscaping and incredible curb appeal. From the blooming trees to the inviting front porch, this home offers a peaceful retreat on a quiet secluded street. Inside, you’ll find warmth and character throughout, featuring parquet flooring, exposed beams, spacious living areas, and an open kitchen and dining space perfect for entertaining. The kitchen offers ample cabinet space, a center island, and seamless flow for everyday living. Upstairs features a massive primary bedroom plus two additional generously sized bedrooms, all filled with natural light. Enjoy the expansive backyard with plenty of room to garden, play, or entertain, along with major updates including a new boiler and waterproofed basement for added peace of mind. Combining timeless charm, functional space, and a serene setting, this home is ready for its next chapter.
    48 days
    |
    89
    |
    1
    |

    Zillow last checked:

    Listing updated:

    Listed by:

    Rebecca Hope Hall 734-752-6140,

    River Oaks Realty 734-752-6140

    Source: Realcomp II,MLS#: 20261032755MLS Logo

      Facts & features

      Interior

      Bedrooms & bathrooms
      • Bedrooms: 3
      • Bathrooms: 2
      • Full bathrooms: 1
      • 1/2 bathrooms: 1
      Primary bedroom
      • Level: Second
      • Area: 330
      • Dimensions: 15 X 22
      Bedroom
      • Level: Second
      • Area: 132
      • Dimensions: 11 X 12
      Bedroom
      • Level: Second
      • Area: 198
      • Dimensions: 18 X 11
      Other
      • Level: Second
      • Area: 72
      • Dimensions: 9 X 8
      Other
      • Level: Entry
      • Area: 32
      • Dimensions: 8 X 4
      Dining room
      • Level: Entry
      • Area: 195
      • Dimensions: 15 X 13
      Kitchen
      • Level: Entry
      • Area: 144
      • Dimensions: 18 X 8
      Living room
      • Level: Entry
      • Area: 238
      • Dimensions: 17 X 14
      Heating
      • Baseboard, Hot Water, Natural Gas
      Appliances
      • Included: Dishwasher, Disposal, Dryer, Free Standing Gas Range, Free Standing Refrigerator, Washer
      Features
      • Basement: Unfinished
      • Has fireplace: Yes
      • Fireplace features: Living Room, Wood Burning Stove
      Interior area
      • Total interior livable area: 1,424 sqft
      • Finished area above ground: 1,424

      Property

      Parking
      • Total spaces: 1
      • Parking features: One Car Garage, Basement, Circular Driveway, Detached
      • Garage spaces: 1
      Features
      • Levels: Two
      • Stories: 2
      • Entry location: GroundLevelwSteps
      • Patio & porch: Covered, Deck, Patio, Porch
      • Pool features: None
      Lot
      • Size: 0.28 Acres
      • Dimensions: 80 x 150
      • Features: Dead End Street
      Details
      • Additional structures: Sheds
      • Parcel number: 73053010049000
      • Special conditions: Short Sale No,Standard

      Construction

      Type & style
      • Home type: SingleFamily
      • Architectural style: Dutch Colonial
      • Property subtype: Single Family Residence
      Materials
      • Aluminum Siding
      • Foundation: Basement, Block, Sump Pump
      • Roof: Asphalt
      Condition
      • New construction: No
      • Year built: 1923

      Utilities & green energy

      • Sewer: Public Sewer
      • Water: Public

      Community & HOA

      Community
      • Subdivision: HOSIE SUB
      HOA
      • Has HOA: No
      Location
      • Region: Grosse Ile

      Financial & listing details

      • Price per square foot: $188/sqft
      • Tax assessed value: $59,490
      • Annual tax amount: $2,629
      • Date on market: 5/15/2026
      • Cumulative days on market: 49 days
      • Listing agreement: Exclusive Right To Sell
      • Listing terms: Cash,Conventional

        Estimated market value

        $262,200

        $249,000 - $275,000

        $2,036/mo

        Price history

        DateEventPrice
        7/1/2026Pending sale$268,000$188/sqft
        Source: Realcomp II #20261032755 Report a problem
        5/15/2026Listed for sale$268,000$188/sqft
        Source: Realcomp II #20261032755 Report a problem

        Public tax history

        YearProperty taxesTax assessment
        2025-- $94,200 +11%
        2024-- $84,900 +7.3%
        2023-- $79,100 +6.3%
        2022-- $74,400 +2.1%
        2021-- $72,900
        2020$2,214 +2%$72,900
        2019$2,170 $72,900 +0.6%
        2018-- $72,500 +2.1%
        2017-- $71,000 +11.6%
        2016$972 $63,600 +9.7%
        2015$972 -78.4%$58,000 +24.5%
        2013$4,490 +362.1%$46,600 +3.3%
        2012$972 $45,100 -28.9%
        2010-- $63,400 -7.6%
        2009-- $68,600 -16.5%
        2008-- $82,200 -1.7%
        2007-- $83,600 +3.9%
        2005$841 $80,500
        2003-- $80,500 +49.6%
        2001$1,963 +2.1%$53,809 +3.2%
        2000$1,922 $52,141
        Find assessor info on the county website

        Monthly payment

        Est. payment

        Payment breakdown

        Explore the cost of this home by adjusting the details. Changes won't be saved.
        All calculations are estimates and provided by Zillow, Inc. for informational purposes only. Actual amounts may vary.
        HOA fees may include property taxes on listings classified as Co-Ops. Contact the listing agent and/or owner for fee details.
        Mortgage interest rates are dependent on a number of factors, including credit score, down payment, and repayment length. Interest rate data provided by Zillow Group Marketplace, Inc. as of 1/1/1970 from various mortgage lenders with which we have lead or other similar arrangements; the Estimated Payment is an average of those rates.
        See how much you could borrow to make a competitive offer.

        Climate risks

        Neighborhood: 48138

        Getting around

        17 / 100
        Car-Dependent
        31 / 100
        Somewhat Bikeable

        Nearby schools

        GreatSchools rating

        A local agent can set up tours, give advice and negotiate with sellers.

        Browse local experts

        Similar homes