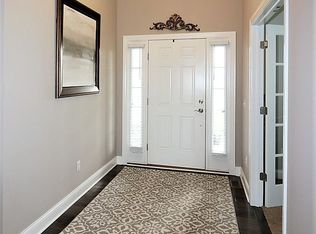
Move in ready home in the sought-after Saddlebrook subdivision, built in 2015, this home offers a functional open floor plan ideal for both daily living and entertaining. The main living area features hardwood floors and flows seamlessly into the eat-in kitchen with bar seating and ample cabinetry. The first-floor primary suite includes a walk-in closet and is conveniently located near the first-floor laundry. A private office with French doors provides an ideal work-from-home or flex space. Upstairs, additional bedrooms and bathrooms offer plenty of room for family or guests. In total, the home features 4 bedrooms and 2.5 bathrooms. Enjoy outdoor living in the fenced-in backyard with a covered patio and hot tub—perfect for relaxing or hosting. An attached garage adds everyday convenience. This home combines modern finishes, a thoughtful layout, and a desirable location in one of Perrysburg's most popular neighborhoods.
Sold for $423,000
$423,000
25425 Addington Ct, Perrysburg, OH 43551
4beds
2,133sqft
Single Family Residence
Built in 2015
10,454 Square Feet Lot
$-- Zestimate®
$198/sqft
$2,821 Estimated rent
Home value
Not available
Estimated sales range
Not available
$2,821/mo
Zestimate® history
Owner options
List your home for rent
$2,821/mo
Rent Zestimate®
Find your next renter with Zillow Rental Manager. Plus, with online applications, you can quickly screen prospective tenants – for free.
$2,821/mo
Rent Zestimate®
Refinance and save
$3,236/mo
Est. payment
Refinancing to a lower rate could help reduce your monthly payments and save thousands over the life of the loan.
$3,236/mo
Est. payment
Explore your selling options
Work with a Zillow partner agent
Leverage their expertise and Zillow's premium Showcase listings to get your home seen by more buyers.
Get startedList with your own agent
Get your home in front of millions of buyers by listing it on Zillow.
Learn how to do itSell it yourself
Take full control of how buyers see your home on Zillow by listing For Sale by Owner (FSBO).
List your homeWhat's special
Zillow last checked:
Listing updated:
Listed by:
Alexander Friesner 419-356-7406,
The Danberry Co
Bought with:
Jacqueline Rowland Traver, 2016002265
Martin Signature Properties
Source: NORIS,MLS#: 10004126
Facts & features
Interior
Bedrooms & bathrooms
- Bedrooms: 4
- Bathrooms: 3
- Full bathrooms: 2
- 1/2 bathrooms: 1
Primary bedroom
- Description: carpet
- Features: Ceiling Fan(s)
- Level: Main
- Dimensions: 17 x 12
Bedroom 2
- Description: carpet
- Level: Upper
- Dimensions: 25 x 19
Bedroom 3
- Description: carpet
- Level: Upper
- Dimensions: 13 x 11
Bedroom 4
- Description: carpet
- Level: Upper
- Dimensions: 13 x 12
Den
- Description: carpet; french doors
- Level: Main
- Dimensions: 11 x 10
Other
- Description: wood
- Features: Vaulted Ceiling(s)
- Level: Main
- Dimensions: 11 x 9
Kitchen
- Description: eat in, wood
- Level: Main
- Dimensions: 23 x 11
Living room
- Description: wood
- Features: Ceiling Fan(s), Vaulted Ceiling(s)
- Level: Main
- Dimensions: 19 x 15
Utility room
- Description: tile
- Level: Main
- Dimensions: 8 x 6
Heating
- Central, Forced Air, Natural Gas
Cooling
- Central Air
Appliances
- Included: Dishwasher, Microwave, Water Heater, Disposal, Electric Range, Refrigerator
- Laundry: Electric Dryer Hookup, Main Level, Washer Hookup
Features
- Breakfast Bar, Ceiling Fan(s), Double Vanity, Eat-in Kitchen, Open Floorplan, Pantry, Primary Bathroom, Storage, Vaulted Ceiling(s), Walk-In Closet(s)
- Flooring: Carpet, Ceramic Tile, Engineered Hardwood
- Doors: French Doors, Sliding Doors
- Windows: Insulated Windows, Window Coverings
- Basement: Bath/Stubbed,Concrete,Sump Pump,Unfinished
- Number of fireplaces: 1
- Fireplace features: Gas, Living Room
- Common walls with other units/homes: No Common Walls
Interior area
- Total structure area: 2,133
- Total interior livable area: 2,133 sqft
Property
Parking
- Total spaces: 2
- Parking features: Asphalt, Off Street, Paved, Attached Garage, Driveway, Garage Door Opener
- Garage spaces: 2
- Has uncovered spaces: Yes
Accessibility
- Accessibility features: Accessible Full Bath, Therapeutic Whirlpool
Features
- Patio & porch: Rear Patio, Covered Porch, Covered Patio, Front Porch
- Exterior features: Fire Pit
- Has spa: Yes
- Spa features: Spa/Hot Tub
- Fencing: Full,Split Rail
Lot
- Size: 10,454 Square Feet
- Dimensions: 75X142
Details
- Parcel number: J37100230001227.000
- Other equipment: Radon Mitigation System, Satellite Dish, DC Well Pump
Construction
Type & style
- Home type: SingleFamily
- Architectural style: Traditional
- Property subtype: Single Family Residence
Materials
- Stone, Vinyl Siding
- Foundation: Other
- Roof: Shingle
Condition
- New construction: No
- Year built: 2015
Utilities & green energy
- Electric: 200+ Amp Service
- Sewer: Public Sewer
- Water: Public
- Utilities for property: Cable Connected, Electricity Connected, Natural Gas Connected, Sewer Connected, Water Connected, Underground Utilities
Community & HOA
Community
- Security: Smoke Detector(s)
- Subdivision: Saddlebrook
HOA
- Has HOA: Yes
- Amenities included: Playground
- Services included: Other
- HOA fee: $500 annually
Location
- Region: Perrysburg
Financial & listing details
- Price per square foot: $198/sqft
- Tax assessed value: $354,300
- Annual tax amount: $6,198
- Date on market: 2/18/2026
- Listing terms: Cash,Conventional,FHA,VA Loan
- Electric utility on property: Yes
- Road surface type: Asphalt
Price history
| Date | Event | Price |
|---|---|---|
| 3/16/2026 | Sold | $423,000-0.4%$198/sqft |
Source: NORIS #10004126 Report a problem | ||
| 3/10/2026 | Pending sale | $424,900$199/sqft |
Source: NORIS #10004126 Report a problem | ||
| 2/24/2026 | Contingent | $424,900$199/sqft |
Source: NORIS #10004126 Report a problem | ||
| 2/18/2026 | Listed for sale | $424,900+50.7%$199/sqft |
Source: NORIS #10004126 Report a problem | ||
| 8/30/2017 | Sold | $282,000+4.5%$132/sqft |
Source: NORIS #6007900 Report a problem | ||
| 4/28/2015 | Sold | $269,900$127/sqft |
Source: Public Record Report a problem | ||
Public tax history
| Year | Property taxes | Tax assessment |
|---|---|---|
| 2024 | $6,198 -17% | $124,005 0% |
| 2023 | $7,469 +14.7% | $124,010 +28% |
| 2022 | $6,512 +2.2% | $96,850 |
| 2021 | $6,373 +0.4% | $96,850 |
| 2020 | $6,349 +12.2% | $96,850 +15.5% |
| 2019 | $5,659 +11.5% | $83,870 |
| 2018 | $5,074 +4.3% | $83,870 |
| 2017 | $4,864 +104.9% | $83,870 +21.3% |
| 2016 | $2,374 +173.3% | $69,170 +466% |
| 2015 | $869 +624.5% | $12,220 +1354.8% |
| 2014 | $120 | $840 |
Find assessor info on the county website
Neighborhood: 43551
Nearby homes
- $473,3004 bd3 ba2.3k sqft25427 Addington Ct, Perrysburg, OH 43551Off Market
- $460,7004 bd2 ba2.5k sqft25415 Addington Ct, Perrysburg, OH 43551Off Market
- $403,3003 bd2 ba1.8k sqft25396 E Sunset Maple Dr, Perrysburg, OH 43551Off Market
- $524,3004 bd4 ba2.6k sqft25429 Addington Ct, Perrysburg, OH 43551Off Market
- $474,3004 bd3 ba2.5k sqft25401 Addington Ct, Perrysburg, OH 43551Off Market
- $427,7003 bd2 ba-- sqft25388 E Sunset Maple Dr, Perrysburg, OH 43551Off Market
- $480,6004 bd3 ba2.4k sqft25424 Addington Ct, Perrysburg, OH 43551Off Market
- $442,5003 bd2 ba-- sqft25412 E Sunset Maple Dr, Perrysburg, OH 43551Off Market
Nearby schools
GreatSchools rating
- 9/10Hull Prairie Intermediate SchoolGrades: 5-6Distance: 0.7 mi
- 9/10Perrysburg Junior High SchoolGrades: 7-8Distance: 4.3 mi
- 9/10Perrysburg High SchoolGrades: 9-12Distance: 1.6 mi
Schools provided by the listing agent
- Elementary: Frank
- High: Perrysburg
Source: NORIS. This data may not be complete. We recommend contacting the local school district to confirm school assignments for this home.


Get pre-qualified for a loan
At Zillow Home Loans, we can pre-qualify you in as little as 5 minutes with no impact to your credit score.An equal housing lender. NMLS #10287.
- Ohio
- Wood County
- Perrysburg
- 43551
- 25425 Addington Ct
Nearby cities
Nearby zip codes
Other Perrysburg Topics
