The low-maintenance lifestyle you want, with the privacy you don’t expect!Welcome home to this well-maintained 2-bedroom townhome that lives like a home~ Main floor features include brand new luxury vinyl plank flooring. The kitchen flows into the freshly painted living room, creating a functional space for both everyday living and casual entertaining. All appliances are included, making this a move-in ready opportunity. The back patio opens up to a large, grassy open space. Upstairs you will find freshly painted walls, new carpet, an upper level bathroom with a full walk in shower and convenient in unit laundry. Each bedroom has large windows to bring in that natural light! This home is a perfect opportunity for first-time buyers, looking to take their first step to homeownership~ downsizers, looking for simplicity or investors (no rental cap), this home could meet the needs of many buyers! Community amenities include an outdoor pool, athletic court, and clubhouse. HOA dues cover water, sewer, garbage and landscaping, helping simplify monthly expenses. New siding, windows, and fresh paint add to the overall exceptional value of this townhome. Located close to shopping, dining, and daily essentials, with easy access to the Sounder Train and major hwys.
Sold
Listed by: Renaissance Real Estate LLC • Jamie Penrod • 206-697-3640
Bought with: Windermere RE West Sound Inc.
$269,990
25426 106th Avenue SE #C4, Kent, WA 98030
2beds
1,065sqft
Townhouse, Condominium
Built in 1974
-- sqft lot
$261,200 Zestimate®
$254/sqft
$2,107 Estimated rent
Home value
$261,200
$240,000 - $282,000
$2,107/mo
Zestimate® history
Owner options
List your home for rent
$2,107/mo
Rent Zestimate®
Find your next renter with Zillow Rental Manager. Plus, with online applications, you can quickly screen prospective tenants – for free.
$2,107/mo
Rent Zestimate®
Refinance and save
$2,431/mo
Est. payment
Refinancing to a lower rate could help reduce your monthly payments and save thousands over the life of the loan.
$2,431/mo
Est. payment
Explore your selling options
Work with a Zillow partner agent
Leverage their expertise and Zillow's premium Showcase listings to get your home seen by more buyers.
Get startedList with your own agent
Get your home in front of millions of buyers by listing it on Zillow.
Learn how to do itSell it yourself
Take full control of how buyers see your home on Zillow by listing For Sale by Owner (FSBO).
List your homeWhat's special
Convenient in unit laundryAll appliances are includedFreshly painted wallsNew carpet
Zillow last checked:
Listing updated:
Listed by:
Jamie Penrod 206-697-3640 jamielpenrod@gmail.com,
Renaissance Real Estate LLC,
Matt Llewellyn 206-290-2204,
Renaissance Real Estate LLC
Bought with:
Lena Musselman, 20120364
Windermere RE West Sound Inc.
Source: NWMLS as distributed by MLS GRID,MLS#: 2518212
Facts & features
Interior
Bedrooms & bathrooms
- Bedrooms: 2
- Bathrooms: 2
- 3/4 bathrooms: 1
- 1/2 bathrooms: 1
- Main level bathrooms: 1
Primary bedroom
- Level: Second
Bedroom
- Level: Second
Bathroom three quarter
- Level: Second
Other
- Level: Main
Dining room
- Level: Main
Entry hall
- Level: Main
Living room
- Level: Main
Heating
- Wall Furnace, Electric
Cooling
- None
Appliances
- Included: Dishwasher, Disposal, Dryer, Microwave, Stove(s)/Range(s), Washer, Dishwasher(s), Dryer(s), Garbage Disposal, Microwave(s), Washer(s), Water Heater: Electric, Water Heater Location: Closet, Cooking - Electric Hookup, Cooking-Electric, Dryer-Electric
- Laundry: Electric Dryer Hookup, Washer Hookup
Features
- Flooring: Vinyl, Vinyl Plank, Carpet
- Windows: Insulated Windows, Coverings: Blinds
- Has fireplace: No
Interior area
- Total structure area: 1,065
- Total interior livable area: 1,065 sqft
Property
Parking
- Total spaces: 1
- Parking features: Uncovered
- Uncovered spaces: 1
Features
- Levels: Multi/Split
- Entry location: Main
- Patio & porch: Cooking-Electric, Dryer-Electric, Insulated Windows, Sprinkler System, Washer, Water Heater
- Has view: Yes
- View description: Territorial
Lot
- Features: Curbs, Dead End Street, Open Lot, Paved
Details
- Parcel number: 3831500160
- Special conditions: Standard
- Other equipment: Leased Equipment: None
Construction
Type & style
- Home type: Townhouse
- Architectural style: Townhouse
- Property subtype: Townhouse, Condominium
Materials
- Wood Siding
- Roof: Composition
Condition
- Year built: 1974
Utilities & green energy
- Electric: Company: PSE
- Sewer: Company: HOA
- Water: Company: HOA
- Utilities for property: Xfinity
Green energy
- Energy efficient items: Insulated Windows
Community & HOA
Community
- Features: Athletic Court, Cable TV, Clubhouse, Outside Entry, Pool
- Subdivision: East Hill
HOA
- Services included: Common Area Maintenance, Earthquake Insurance, Maintenance Grounds, Road Maintenance, Sewer, Water
- HOA fee: $691 monthly
- HOA phone: 206-446-6800
Location
- Region: Kent
Financial & listing details
- Price per square foot: $254/sqft
- Tax assessed value: $257,000
- Annual tax amount: $2,588
- Date on market: 5/5/2026
- Listing terms: Conventional,VA Loan
- Inclusions: Dishwasher(s), Dryer(s), Garbage Disposal, Leased Equipment, Microwave(s), Stove(s)/Range(s), Washer(s)
Price history
| Date | Event | Price |
|---|---|---|
| 6/18/2026 | Sold | $269,990$254/sqft |
Source:  NWMLS as distributed by MLS GRID #2518212 Report a problem NWMLS as distributed by MLS GRID #2518212 Report a problem | ||
| 5/15/2026 | Pending sale | $269,990$254/sqft |
Source: NWMLS as distributed by MLS GRID #2518212 Report a problem | ||
| 5/5/2026 | Listed for sale | $269,990$254/sqft |
Source: NWMLS as distributed by MLS GRID #2518212 Report a problem | ||
Public tax history
| Year | Property taxes | Tax assessment |
|---|---|---|
| 2025 | $262 +13.8% | $86,000 |
| 2024 | $231 +0.1% | $86,000 |
| 2023 | $231 | $86,000 |
| 2022 | -- | $86,000 |
| 2021 | $221 -4.3% | $86,000 |
| 2020 | $231 +1.3% | $86,000 |
| 2019 | $228 -2.7% | $86,000 |
| 2018 | $235 -3.8% | $86,000 -27.1% |
| 2017 | $244 +394.8% | $118,000 +22.9% |
| 2016 | $49 | $96,000 +23.1% |
| 2015 | $49 | $78,000 +30% |
| 2014 | $49 | $60,000 +25% |
| 2013 | $49 | $48,000 -23.8% |
| 2012 | -- | $63,000 -26.7% |
| 2011 | -- | $86,000 |
| 2010 | -- | $86,000 |
| 2009 | -- | $86,000 -28.3% |
| 2007 | -- | $120,000 +17.6% |
| 2006 | -- | $102,000 +7.4% |
| 2005 | -- | $95,000 +60.5% |
| 2001 | $843 +14.2% | $59,200 +19.8% |
| 2000 | $738 | $49,400 |
Find assessor info on the county website
Neighborhood: 98030
Nearby homes
- $164,9001 bd2 ba723 sqft25209 108th Ave SE APT L1, Kent, WA 98030For Sale
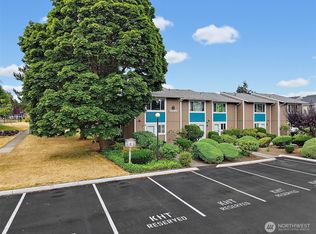
- $269,7992 bd2 ba1k sqft25446 106th Ave SE APT A1, Kent, WA 98030Sold
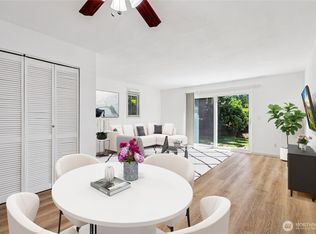
- $272,2002 bd2 ba1k sqft25416 106th Ave SE APT D5, Kent, WA 98030Off Market
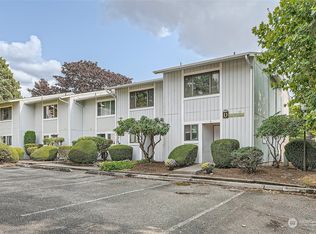
- $239,0001 bd2 ba723 sqft25205 108th Ave SE APT K5, Kent, WA 98030Sold
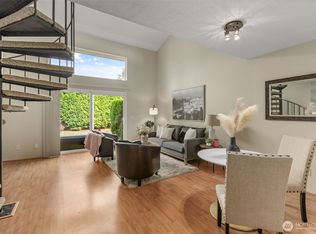
- $243,0001 bd2 ba723 sqft10609 SE 252nd St APT N2, Kent, WA 98030Sold
- $239,0001 bd2 ba723 sqft10521 SE 252nd St APT P1, Kent, WA 98030Sold
- $235,0001 bd2 ba723 sqft10521 SE 252nd St APT P3, Kent, WA 98030Sold
- $262,0001 bd2 ba723 sqft25220 105th Pl SE APT Q3, Kent, WA 98030Sold
Nearby schools
GreatSchools rating
- 5/10George T. Daniel Elementary SchoolGrades: PK-5Distance: 0.6 mi
- 4/10Canyon Ridge Middle SchoolGrades: 6-8Distance: 0.6 mi
- 2/10Kent-Meridian High SchoolGrades: 9-12Distance: 0.4 mi
Schools provided by the listing agent
- Elementary: George T. Daniel Ele
- Middle: Mill Creek Mid Sch
- High: Kent-Meridian High
Source: NWMLS as distributed by MLS GRID. This data may not be complete. We recommend contacting the local school district to confirm school assignments for this home.
Get a cash offer in 3 minutes
Find out how much your home could sell for in as little as 3 minutes with a no-obligation cash offer.
Estimated market value
$261,200
Get a cash offer in 3 minutes
Find out how much your home could sell for in as little as 3 minutes with a no-obligation cash offer.
Estimated market value
$261,200
- Washington
- King County
- Kent
- 98030
- 25426 106th Avenue SE Unit C4
