Welcome to 25426 Pyramid Peak Dr, A Stylish and Spacious Townhome in the Heart of Santa Clarita!!
Tucked away in a quiet, gated community in Santa Clarita, this beautifully updated 3-bedroom, 2.5-bath with a bonus loft space townhome offers the perfect blend of comfort, style, and convenience. Boasting 1,684 sq ft of thoughtfully designed living space, this contemporary home is filled with natural light and modern upgrades throughout. FIRE SPRINKLERS INSTALLED THROUGHOUT THE HOUSE!
Step inside to discover laminate wood flooring that flows seamlessly through the open-concept living areas and bedrooms. The bright and airy living room features built-in wall shelving, a cozy fireplace, plantation shutters, and elegant crown moulding all framed by high ceilings and a skylight that fills the space with warmth and light.
The updated kitchen is a chef’s delight, showcasing granite countertops, modern fixtures, and included stainless appliances including a newer dishwasher and microwave.The private backyard oasis, complete with a large gazebo perfect for relaxing or entertaining.
Upstairs, you’ll find three spacious bedrooms along with bonus loft space each with ceiling fans and generous closet space including a walk-in closet in the serene primary suite. Both upstairs bathrooms offer granite counters and full bathtubs, while a convenient downstairs half bath adds functionality for guests.Laundry room (washer & dryer included)
Attached 2-car garage
Recently upgraded HVAC system
Recessed lighting and upgraded fixtures throughout
Located directly across from Circle J Ranch Park, you’ll love the access to green space, playgrounds, and walking trails just steps from your door. Residents also enjoy a sparkling community pool and spa, beautifully maintained grounds, and proximity to top-rated schools and shopping.
Commuters will appreciate the easy access to the 5 and 14 freeways, as well as nearby Metro-link stations for travel throughout the Santa Clarita Valley and into Los Angeles.Circle J Ranch Park, Located just across the street, this beautiful park features open green space, playgrounds, picnic areas, and walking trails. A large city park offering sports courts, multipurpose fields, dog parks, and walking trails
Santa Clara River Trail, An 8-mile paved path for biking and walking, connecting various neighborhoods and parks across Santa Clarita
Don’t miss your chance to own this turnkey gem in one of Santa Clarita’s most desirable neighborhoods!
Sold for $650,000
Listed by: WGRES INC. • Miri Glasser • Contact: 818-401-3937
Bought with: Peak Real Estate Inc.
$650,000
25426 Pyramid Peak Dr, Santa Clarita, CA 91350
3beds
1,684sqft
Townhouse
Built in 2000
9,293 Square Feet Lot
$648,700 Zestimate®
$386/sqft
$3,813 Estimated rent
Home value
$648,700
$590,000 - $714,000
$3,813/mo
Zestimate® history
Owner options
List your home for rent
$3,813/mo
Rent Zestimate®
Find your next renter with Zillow Rental Manager. Plus, with online applications, you can quickly screen prospective tenants – for free.
$3,813/mo
Rent Zestimate®
Refinance and save
$4,454/mo
Est. payment
Refinancing to a lower rate could help reduce your monthly payments and save thousands over the life of the loan.
$4,454/mo
Est. payment
Explore your selling options
Work with a Zillow partner agent
Leverage their expertise and Zillow's premium Showcase listings to get your home seen by more buyers.
Get startedList with your own agent
Get your home in front of millions of buyers by listing it on Zillow.
Learn how to do itSell it yourself
Take full control of how buyers see your home on Zillow by listing For Sale by Owner (FSBO).
List your homeWhat's special
Gated communityBonus loft spaceCozy fireplacePrivate backyard oasisDownstairs half bathRecently upgraded hvac systemGenerous closet space
Zillow last checked:
Listing updated:
Listed by:
Miri Glasser DRE #01706390 818-401-3937,
WGRES INC.
Bought with:
Anaceli Rodriguez, DRE #01900694
Peak Real Estate Inc.
Source: CRMLS,MLS#: SR25124108 Originating MLS: California Regional MLS
Originating MLS: California Regional MLSFacts & features
Interior
Bedrooms & bathrooms
- Bedrooms: 3
- Bathrooms: 3
- Full bathrooms: 2
- 1/2 bathrooms: 1
- Main level bathrooms: 2
- Main level bedrooms: 3
Rooms
- Room types: Bedroom
Bedroom
- Features: All Bedrooms Up
Bathroom
- Features: Bathtub
Heating
- Central
Cooling
- Central Air
Appliances
- Included: Dishwasher, Disposal, Refrigerator
- Laundry: Inside
Features
- High Ceilings, All Bedrooms Up
- Has fireplace: Yes
- Fireplace features: Living Room
- Common walls with other units/homes: 2+ Common Walls
Interior area
- Total interior livable area: 1,684 sqft
Property
Parking
- Total spaces: 2
- Parking features: Garage - Attached
- Attached garage spaces: 2
Features
- Levels: Two
- Stories: 2
- Entry location: 1
- Pool features: Community, Association
- Has view: Yes
- View description: None
Lot
- Size: 9,293 Square Feet
Details
- Parcel number: 2836065084
- Zoning: SCUR3
- Special conditions: Standard
Construction
Type & style
- Home type: Townhouse
- Property subtype: Townhouse
- Attached to another structure: Yes
Condition
- New construction: No
- Year built: 2000
Utilities & green energy
- Sewer: Unknown
- Water: Public
Community & HOA
Community
- Features: Biking, Hiking, Park, Pool
HOA
- Has HOA: Yes
- Amenities included: Pool, Spa/Hot Tub
- HOA fee: $355 monthly
- HOA name: Oak Lane
- HOA phone: 661-702-0329
Location
- Region: Santa Clarita
Financial & listing details
- Price per square foot: $386/sqft
- Tax assessed value: $597,499
- Annual tax amount: $8,743
- Date on market: 6/27/2025
- Cumulative days on market: 41 days
- Listing terms: Cash,Cash to New Loan,Conventional
Price history
| Date | Event | Price |
|---|---|---|
| 9/9/2025 | Sold | $650,000+1.7%$386/sqft |
Source:  CRMLS #SR25124108 Report a problem CRMLS #SR25124108 Report a problem | ||
| 9/4/2025 | Pending sale | $639,000$379/sqft |
Source: CRMLS #SR25124108 Report a problem | ||
| 8/13/2025 | Contingent | $639,000$379/sqft |
Source: CRMLS #SR25124108 Report a problem | ||
| 7/29/2025 | Listed for sale | $639,000$379/sqft |
Source: CRMLS #SR25124108 Report a problem | ||
| 7/25/2025 | Contingent | $639,000$379/sqft |
Source: CRMLS #SR25124108 Report a problem | ||
| 6/28/2025 | Listed for sale | $639,000+15.8%$379/sqft |
Source: CRMLS #SR25124108 Report a problem | ||
| 3/19/2021 | Sold | $552,000+62.4%$328/sqft |
Source: Public Record Report a problem | ||
| 8/30/2013 | Sold | $340,000+0%$202/sqft |
Source: Public Record Report a problem | ||
| 6/15/2013 | Listed for sale | $339,950+0.3%$202/sqft |
Source: Coldwell Banker Vista Realty #SR13111333 Report a problem | ||
| 5/7/2013 | Listing removed | $339,000$201/sqft |
Source: Realty Executives #SR13070363 Report a problem | ||
| 4/20/2013 | Listed for sale | $339,000-26.3%$201/sqft |
Source: Realty Executives Santa Clarita #SR13070363 Report a problem | ||
| 6/27/2005 | Sold | $460,000+55.9%$273/sqft |
Source: Public Record Report a problem | ||
| 7/25/2003 | Sold | $295,000+38.3%$175/sqft |
Source: Public Record Report a problem | ||
| 8/31/2000 | Sold | $213,318$127/sqft |
Source: Public Record Report a problem | ||
Public tax history
| Year | Property taxes | Tax assessment |
|---|---|---|
| 2025 | $8,743 +3.9% | $597,499 +2% |
| 2024 | $8,416 +3.3% | $585,785 +2% |
| 2023 | $8,151 +2.5% | $574,300 +2% |
| 2022 | $7,956 +0.9% | $563,040 +46.2% |
| 2021 | $7,881 +37.9% | $385,044 +1% |
| 2020 | $5,715 | $381,097 +2% |
| 2019 | $5,715 +5.3% | $373,626 +2% |
| 2018 | $5,426 | $366,301 +2% |
| 2017 | $5,426 +3.6% | $359,120 +2% |
| 2016 | $5,235 +3.7% | $352,080 +1.5% |
| 2015 | $5,046 -2.4% | $346,793 +2% |
| 2014 | $5,173 | $340,000 +45.3% |
| 2012 | -- | $234,000 -18.8% |
| 2011 | -- | $288,000 |
| 2010 | -- | $288,000 |
| 2009 | -- | $288,000 -31.6% |
| 2008 | -- | $421,000 -12% |
| 2007 | -- | $478,583 +2% |
| 2006 | -- | $469,200 +52.9% |
| 2005 | -- | $306,917 +4% |
| 2004 | -- | $295,000 +28.2% |
| 2003 | -- | $230,135 +2% |
| 2002 | -- | $225,624 |
Find assessor info on the county website
Neighborhood: Saugus
Nearby homes
- $657,1003 bd3 ba1.6k sqft25434 Pyramid Peak Dr, Santa Clarita, CA 91350Off Market
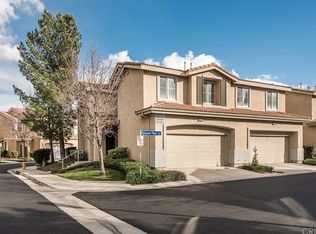
- $575,7003 bd3 ba1.6k sqft25432 Pyramid Peak Dr, Santa Clarita, CA 91350Off Market
- $630,0003 bd3 ba1.7k sqft25424 Pyramid Peak Dr, Santa Clarita, CA 91350Sold
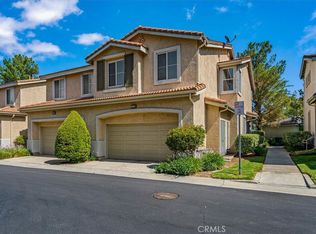
- $642,9003 bd3 ba1.7k sqft25424 Pyramid Peak Dr, Saugus, CA 91350Off Market

- $636,4003 bd3 ba1.6k sqft25426 Pyramid Peak Dr, Saugus, CA 91350Off Market
- $600,3003 bd2 ba1.7k sqft22757 Lennon Ct, Santa Clarita, CA 91350Off Market
- $579,7003 bd3 ba1.3k sqft22755 Lennon Ct, Santa Clarita, CA 91350Off Market
- $603,3003 bd3 ba1.3k sqft22753 Lennon Ct, Santa Clarita, CA 91350Off Market
Nearby schools
GreatSchools rating
- 5/10Newhall Elementary SchoolGrades: K-6Distance: 1.2 mi
- 6/10Placerita Junior High SchoolGrades: 7-8Distance: 0.7 mi
- 9/10William S. Hart High SchoolGrades: 9-12Distance: 0.9 mi
Get a cash offer in 3 minutes
Find out how much your home could sell for in as little as 3 minutes with a no-obligation cash offer.
Estimated market value
$648,700
Get a cash offer in 3 minutes
Find out how much your home could sell for in as little as 3 minutes with a no-obligation cash offer.
Estimated market value
$648,700
- California
- Los Angeles County
- Santa Clarita
- 91350
- Saugus
- 25426 Pyramid Peak Dr
Nearby cities
Nearby neighborhoods
Nearby zip codes
Other Santa Clarita Topics
