Welcome home to this beautifully renovated 3-bedroom, 2-bathroom pool home where every detail has been thoughtfully updated, creating the perfect blend of modern style and everyday comfort. Move-in ready from top to bottom, this stunning property offers an open-concept layout that's ideal for entertaining and making lasting memories. The kitchen features quartz countertops, stainless steel appliances, and an island with seating that flows seamlessly into the spacious living and dining areas. Natural light pours in, highlighting the fresh finishes and inviting atmosphere throughout. Step outside to your own private Florida retreat! Relax or entertain year-round in the screen-enclosed in-ground pool, offering the perfect place to unwind while enjoying the outdoors in comfort. The primary suite is a true escape, complete with a beautifully remodeled en-suite bathroom featuring a double vanity and a tiled walk-in shower. Two additional bedrooms and an updated guest bathroom provide plenty of space for family, guests, or a home office. Major upgrades give you peace of mind for years to come, including: • New HVAC • New windows and doors • New water heater • Roof in 2018 • New flooring throughout • Fresh interior and exterior paint • Completely remodeled bathrooms • Updated kitchen with quartz countertops and stainless steel appliances Located in the growing community of Newberry, you'll enjoy small-town charm while remaining just a short drive from Gainesville, shopping, dining, parks, and top-rated schools. This is the turnkey Florida pool home you've been waiting for—schedule your private showing today before it's gone!
Sold for $352,000
Zestimate®
$352,000
25426 SW 18TH AVENUE, NEWBERRY, FL 32669
3beds
1,434sqft
Single Family Residence
Built in 1987
0.32 Acres Lot
$352,000 Zestimate®
$245/sqft
$2,497 Estimated rent
Home value
$352,000
$334,000 - $370,000
$2,497/mo
Zestimate® history
Owner options
List your home for rent
$2,497/mo
Rent Zestimate®
Find your next renter with Zillow Rental Manager. Plus, with online applications, you can quickly screen prospective tenants – for free.
$2,497/mo
Rent Zestimate®
Refinance and save
$2,650/mo
Est. payment
Refinancing to a lower rate could help reduce your monthly payments and save thousands over the life of the loan.
$2,650/mo
Est. payment
Explore your selling options
Work with a Zillow partner agent
Leverage their expertise and Zillow's premium Showcase listings to get your home seen by more buyers.
Get startedList with your own agent
Get your home in front of millions of buyers by listing it on Zillow.
Learn how to do itSell it yourself
Take full control of how buyers see your home on Zillow by listing For Sale by Owner (FSBO).
List your homeWhat's special
Island with seatingScreen-enclosed in-ground poolCompletely remodeled bathroomsTwo additional bedroomsUpdated guest bathroomNatural light pours inBeautifully remodeled en-suite bathroom
Zillow last checked:
Listing updated:
Listed by:
Dan Monteau 352-278-2106,
REAL BROKER, LLC 855-450-0442,
Rebekah Prevatt 904-505-1250,
REAL BROKER, LLC
Bought with:
Dan Monteau, 3656601
REAL BROKER, LLC
Rebekah Prevatt, 3483673
REAL BROKER, LLC
Source: Stellar MLS,MLS#: GC542478 Originating MLS: Orlando Regional
Originating MLS: Orlando Regional
Facts & features
Interior
Bedrooms & bathrooms
- Bedrooms: 3
- Bathrooms: 2
- Full bathrooms: 2
Primary bedroom
- Features: Shower No Tub, Walk-In Closet(s)
- Level: First
Kitchen
- Level: First
Living room
- Level: First
Heating
- Central, Electric
Cooling
- Central Air
Appliances
- Included: Dishwasher, Electric Water Heater, Freezer, Ice Maker, Microwave, Range, Refrigerator
- Laundry: Electric Dryer Hookup, In Garage, Washer Hookup
Features
- Eating Space In Kitchen, Kitchen/Family Room Combo, Open Floorplan, Primary Bedroom Main Floor, Split Bedroom, Stone Counters, Thermostat, Walk-In Closet(s)
- Flooring: Luxury Vinyl
- Doors: French Doors, Sliding Doors
- Has fireplace: No
Interior area
- Total structure area: 2,076
- Total interior livable area: 1,434 sqft
Property
Parking
- Total spaces: 1
- Parking features: Circular Driveway, Driveway
- Attached garage spaces: 1
- Has uncovered spaces: Yes
Features
- Levels: One
- Stories: 1
- Patio & porch: Covered, Front Porch, Rear Porch
- Exterior features: Irrigation System, Private Mailbox
- Has private pool: Yes
- Pool features: In Ground, Screen Enclosure
- Fencing: Fenced,Wood
- Has view: Yes
- View description: Pool
Lot
- Size: 0.32 Acres
- Residential vegetation: Oak Trees, Trees/Landscaped
Details
- Parcel number: 02534006011
- Zoning: RSF-2
- Special conditions: None
Construction
Type & style
- Home type: SingleFamily
- Property subtype: Single Family Residence
Materials
- Brick, Vinyl Siding, Wood Siding
- Foundation: Slab
- Roof: Shingle
Condition
- Completed
- New construction: No
- Year built: 1987
Utilities & green energy
- Sewer: Public Sewer
- Water: Public, Well
- Utilities for property: BB/HS Internet Available, Cable Available, Electricity Connected, Phone Available, Public, Sewer Connected, Sprinkler Well, Street Lights, Water Connected
Community & HOA
Community
- Pet fee: $0 monthly
- Subdivision: REPLAT SYLVANIA TERRACE
HOA
- Has HOA: No
Location
- Region: Newberry
Financial & listing details
- Price per square foot: $245/sqft
- Tax assessed value: $212,300
- Annual tax amount: $1,645
- Date on market: 8/5/2026
- Cumulative days on market: 6 days
- Listing terms: Cash,Conventional,FHA,VA Loan
- Ownership: Fee Simple
- Total actual rent: 0
- Electric utility on property: Yes
- Road surface type: Paved
Price history
| Date | Event | Price |
|---|---|---|
| 9/22/2026 | Sold | $352,000-2.2%$245/sqft |
Source:  Stellar MLS #GC542478 Report a problem Stellar MLS #GC542478 Report a problem | ||
| 8/5/2026 | Listed for sale | $359,900+111.7%$251/sqft |
Source: Stellar MLS #GC542478 Report a problem | ||
| 3/27/2026 | Sold | $170,000$119/sqft |
Source: Public Record Report a problem | ||
Public tax history
| Year | Property taxes | Tax assessment |
|---|---|---|
| 2025 | $1,645 +9.7% | $104,888 +2.9% |
| 2024 | $1,500 +3.2% | $101,932 +3% |
| 2023 | $1,452 +4.2% | $98,963 +3% |
| 2022 | $1,394 +2.3% | $96,081 +3% |
| 2021 | $1,362 +2.7% | $93,283 +1.4% |
| 2020 | $1,326 +1.4% | $91,995 +2.3% |
| 2019 | $1,308 | $89,927 +1.9% |
| 2018 | $1,308 +3.8% | $88,250 +2.1% |
| 2017 | $1,259 +0.9% | $86,440 +2.1% |
| 2016 | $1,248 +2.5% | $84,670 +0.7% |
| 2015 | $1,218 -2% | $84,090 +0.8% |
| 2014 | $1,242 +3.1% | $83,430 +1.5% |
| 2013 | $1,205 | $82,200 -1.4% |
| 2012 | -- | $83,400 -2.4% |
| 2011 | -- | $85,480 -22.9% |
| 2010 | -- | $110,900 -9% |
| 2009 | -- | $121,900 -8.1% |
| 2008 | -- | $132,600 +1.7% |
| 2007 | -- | $130,400 +12.1% |
| 2006 | -- | $116,300 +16.4% |
| 2005 | -- | $99,900 +1.9% |
| 2004 | -- | $98,000 +25.3% |
| 2003 | -- | $78,200 |
| 2002 | -- | $78,200 +6.1% |
| 2001 | -- | $73,700 +6.5% |
| 2000 | -- | $69,200 |
Find assessor info on the county website
Neighborhood: 32669
Nearby homes
- $230,0002 bd2 ba1.4k sqft25404 SW 18th Ave, Newberry, FL 32669Sold

- $246,9003 bd2 ba1.3k sqft25502 SW 18th Ave, Newberry, FL 32669Off Market
- $316,1003 bd2 ba1.7k sqft25423 SW 17th Ave, Newberry, FL 32669Off Market
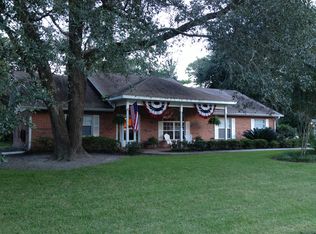
- $512,9005 bd3 ba2.9k sqft25509 SW 17th Ave, Newberry, FL 32669Off Market
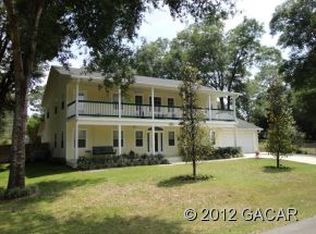
- $378,9003 bd3 ba2.2k sqft25401 SW 17th Ave, Newberry, FL 32669Off Market
- $242,7003 bd2 ba1.3k sqft25421 SW 18th Ave, Newberry, FL 32669Off Market
- $281,7003 bd2 ba1.9k sqft25407 SW 18th Ave, Newberry, FL 32669Off Market
- $264,9003 bd2 ba1.2k sqft25505 SW 18th Ave, Newberry, FL 32669Off Market
Nearby schools
GreatSchools rating
- 4/10Newberry Elementary SchoolGrades: PK-4Distance: 0.2 mi
- 4/10Newberry High SchoolGrades: 8-12Distance: 0.5 mi
- 7/10Oak View Middle SchoolGrades: 5-8Distance: 0.5 mi
Schools provided by the listing agent
- Elementary: Newberry Elementary School-AL
- Middle: Oak View Middle School
- High: Newberry High School-AL
Source: Stellar MLS. This data may not be complete. We recommend contacting the local school district to confirm school assignments for this home.
Get a cash offer in 3 minutes
Find out how much your home could sell for in as little as 3 minutes with a no-obligation cash offer.
Estimated market value
$352,000
Get a cash offer in 3 minutes
Find out how much your home could sell for in as little as 3 minutes with a no-obligation cash offer.
Estimated market value
$352,000
- Florida
- Alachua County
- Newberry
- 32669
- 25426 SW 18TH AVENUE
