Skip main navigation
Off market
  • $532,800

    25426 W Prairiewood Ln, Shorewood, IL 60404

    4beds
    2,738sqft
    SingleFamily
    Built in 2021
    -- sqft lot
    $532,800 Zestimate®
    $195/sqft
    $3,465 Estimated rent

    Home value

    $532,800

    $506,000 - $565,000

    $3,465/mo

    Zestimate® history
    Loading
    Loading...

    Owner options

    List your home for rent

    $3,465/mo

    Rent Zestimate®

    Find your next renter with Zillow Rental Manager. Plus, with online applications, you can quickly screen prospective tenants – for free.

    Learn more

    $3,465/mo

    Rent Zestimate®

    Refinance and save

    $3,894/mo

    Est. payment

    Refinancing to a lower rate could help reduce your monthly payments and save thousands over the life of the loan.

    See today's rates

    $3,894/mo

    Est. payment

    Explore your selling options

    Work with a Zillow partner agent

    Leverage their expertise and Zillow's premium Showcase listings to get your home seen by more buyers.

    Get started

    List with your own agent

    Get your home in front of millions of buyers by listing it on Zillow.

    Learn how to do it

    Sell it yourself

    Take full control of how buyers see your home on Zillow by listing For Sale by Owner (FSBO).

    List your home

    What's special

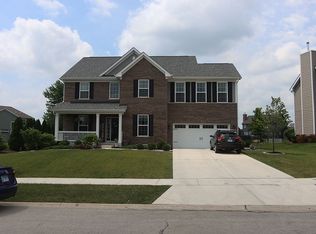
    Welcome to the Eastman, one of M/I Homes' most popular single-family floorplans! This striking home features 2,738 square feet and includes a flex room, open-concept kitchen and great room, four spacious bedrooms, a planning center, two-and-a-half bathrooms, and a three-car garage. Come explore this new construction home in Shorewood!As you enter the front door, you'll first notice the grand two-story foyer, begging for a large chandelier! The basement staircase sits directly ahead of you, and a flex room sits to the side. You'll next come across a spacious family room, opening up to the breakfast area and heart of the kitchen. Hosting holiday dinners will never be easier!  There is a spacious walk-in pantry and a mud room with an "E-Zone," leading to the three-car garage. Tucked behind the staircase leading upstairs is the planning center: the perfect E-Learning or home office space.  Upstairs, you first come across four very spacious bedrooms, each with a walk-in closet. The owner's suite sits in the rear of the home and includes a luxury owner's bathroom. This bathroom option features a separate soaking tub and walk-in shower, dual vanity sinks, a private water closet, and a large walk-in closet, too. Three secondary bedrooms fill the remainder of the second floor, as does a hallway bathroom. To top it off, the laundry room is located on the second floor - what a convenience!Welcome to... MLS# 11089445

    This property is off market, which means it's not currently listed for sale or rent on Zillow. This may be different from what's available on other websites or public sources.

    Facts & features

    Interior

    Bedrooms & bathrooms
    • Bedrooms: 4
    • Bathrooms: 3
    • Full bathrooms: 2
    • 1/2 bathrooms: 1
    Features
    • Basement: Partially finished
    Interior area
    • Total interior livable area: 2,738 sqft

    Property

    Parking
    • Total spaces: 3
    • Parking features: Garage - Attached
    Features
    • Exterior features: Composition
    Details
    • Parcel number: 0506203110310000

    Construction

    Type & style
    • Home type: SingleFamily
    Materials
    • Frame
    Condition
    • New construction: No
    • Year built: 2021

    Community & HOA

    HOA
    • Has HOA: Yes
    • HOA fee: $31 monthly
    Location
    • Region: Shorewood

    Financial & listing details

    • Price per square foot: $195/sqft
    • Tax assessed value: $476,028

    Price history

    DateEventPrice
    6/8/2021Listing removed--
    Source: M/I Homes Report a problem
    6/5/2021Pending sale$454,262$166/sqft
    Source: M/I Homes Report a problem
    5/11/2021Price change$454,262+1.1%$166/sqft
    Source: M/I Homes Report a problem
    5/5/2021Price change$449,262+7.1%$164/sqft
    Source: M/I Homes Report a problem
    5/1/2021Listed for sale$419,442+3.9%$153/sqft
    Source: M/I Homes Report a problem
    3/31/2021Listing removed--
    Source: M/I Homes Report a problem
    3/28/2021Pending sale$403,660$147/sqft
    Source: M/I Homes Report a problem
    3/16/2021Price change$403,660+0.7%$147/sqft
    Source: M/I Homes Report a problem
    3/6/2021Listed for sale$400,660-61.1%$146/sqft
    Source: M/I Homes Report a problem
    6/1/2010Sold$1,030,000$376/sqft
    Source: Agent Provided Report a problem

    Public tax history

    YearProperty taxesTax assessment
    2024-- $158,676 +2.1%
    2023-- $155,397 +1.6%
    2022-- $152,965 +973.7%
    2021-- $14,247
    2020$1,135 +1.8%$14,247 +4.3%
    2019$1,115 +15.8%$13,666 +17.3%
    2018$963 +223.7%$11,650 +228.2%
    2017$298 -1.6%$3,550
    2016$302 +29.5%$3,550 +26.7%
    2015$234 $2,803
    2014$234 +2.8%$2,803
    2013$227 -11.7%$2,803 -14.8%
    2012$257 +2.9%$3,290 -86.4%
    2011$250 $24,235 +18121.8%
    2010-- $133
    2009-- $133
    2008-- $133
    2007-- $133
    2006-- $133
    Find assessor info on the county website

    Neighborhood: 60404

    Nearby schools

    GreatSchools rating
    Schools provided by the listing agent
    • District: Minooka Chsd 111

    Source: The MLS. This data may not be complete. We recommend contacting the local school district to confirm school assignments for this home.

    Get a cash offer in 3 minutes
    Find out how much your home could sell for in as little as 3 minutes with a no-obligation cash offer.
    Estimated market value
    $532,800
    Get a cash offer in 3 minutes
    Find out how much your home could sell for in as little as 3 minutes with a no-obligation cash offer.
    Estimated market value
    $532,800