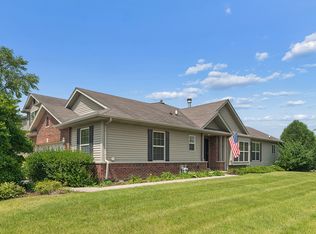
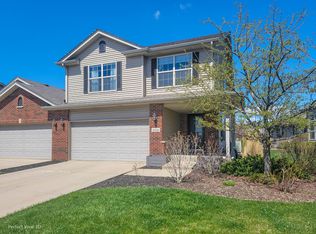
Discover the perfect blend of comfort and style in this immaculate duplex, rarely available in the desirable Leighlinbridge subdivision. Offering all the amenities of new construction without the premium price tag, this elegant 2-story unit boasts a luxurious main-level primary suite, complete with dual closets and a spa-like bathroom featuring both a relaxing soaker tub and a refreshing separate shower. The heart of the home is a bright, airy eat-in kitchen, thoughtfully updated with sleek white cabinetry and a generous island-ideal for both casual dining and entertaining guests. Flowing seamlessly from the kitchen, the open-concept living and dining areas impress with soaring ceilings and rich wood floors, creating a warm and inviting atmosphere. Ascend to the second story to find a tranquil secondary bedroom, an additional full bathroom, and a versatile loft space perfect for a home office or cozy reading nook. For added convenience and storage, a full basement awaits your personal touch. Outside, revel in the meticulously landscaped yard, complete with a water-saving sprinkler system and a Sunsetter automatic awning for effortless outdoor enjoyment. This turnkey property offers the perfect combination of modern amenities and timeless charm, all in one irresistible package. Enjoy the convenience of shopping and dining within walking distance, making this home not just a beautiful living space but a gateway to a vibrant, walkable lifestyle in the heart of Manhattan.
Closed
Zillow last checked:
Listing updated:
Bought with:
Kathi Boswell
Village Realty, Inc.
Source: MRED as distributed by MLS GRID,MLS#: 12168417
Price history
| Date | Event | Price |
|---|---|---|
| 4/4/2025 | Listing removed | $2,600$1/sqft |
Source: MRED as distributed by MLS GRID #12307004 Report a problem | ||
| 3/25/2025 | Listed for rent | $2,600-3.7%$1/sqft |
Source: MRED as distributed by MLS GRID #12307004 Report a problem | ||
| 3/25/2025 | Listing removed | $2,700$1/sqft |
Source: MRED as distributed by MLS GRID #12281469 Report a problem | ||
| 3/10/2025 | Price change | $2,700-3.6%$1/sqft |
Source: MRED as distributed by MLS GRID #12281469 Report a problem | ||
| 1/31/2025 | Listed for rent | $2,800$1/sqft |
Source: MRED as distributed by MLS GRID #12281469 Report a problem | ||
| 1/14/2025 | Sold | $340,000-6.8%$156/sqft |
Source:  MRED as distributed by MLS GRID #12168417 Report a problem MRED as distributed by MLS GRID #12168417 Report a problem | ||
| 12/23/2024 | Listing removed | $364,900$168/sqft |
Source: MRED as distributed by MLS GRID #12168417 Report a problem | ||
| 10/14/2024 | Price change | $364,900-2.7%$168/sqft |
Source: MRED as distributed by MLS GRID #12168417 Report a problem | ||
| 9/20/2024 | Listed for sale | $375,000$172/sqft |
Source: MRED as distributed by MLS GRID #12168417 Report a problem | ||
Get a cash offer in 3 minutes
Find out how much your home could sell for in as little as 3 minutes with a no-obligation cash offer.
Estimated market value
$366,500
