Beautiful & private townhouse in highly sought-after Cedar Downs Village. This home is truly turn-key! Corner unit in park-like setting offers soaring ceilings, updated kitchen & appliances & fresh paint throughout. Unwind in your luxury primary bath w/heated floors, slab countertops & spa-like shower. This townhouse offers 3-bedrooms & 2.5 baths. 2nd level features jetted soaking tub in secondary bath, 2 large bedrooms and a loft/bedroom option. Current homeowner using it as loft/TV room. Private backyard oasis with large patio, water fountain & storage shed. 2-car garage w/built-in storage & extra room for larger cars. Appliances stay with home. HOA includes yard & exterior maintenance. A full list of updates in supplements.
Sold
Listed by: Better Properties Covington • Stephanie McDowell
Bought with: RE/MAX Northwest
$565,000
25429 213 Avenue SE #41, Maple Valley, WA 98038
3beds
1,910sqft
Townhouse, Single Family Residence
Built in 1980
3,794 Square Feet Lot
$603,000 Zestimate®
$296/sqft
$3,232 Estimated rent
Home value
$603,000
$573,000 - $633,000
$3,232/mo
Zestimate® history
Owner options
List your home for rent
$3,232/mo
Rent Zestimate®
Find your next renter with Zillow Rental Manager. Plus, with online applications, you can quickly screen prospective tenants – for free.
$3,232/mo
Rent Zestimate®
Refinance and save
$3,963/mo
Est. payment
Refinancing to a lower rate could help reduce your monthly payments and save thousands over the life of the loan.
$3,963/mo
Est. payment
Explore your selling options
Work with a Zillow partner agent
Leverage their expertise and Zillow's premium Showcase listings to get your home seen by more buyers.
Get startedList with your own agent
Get your home in front of millions of buyers by listing it on Zillow.
Learn how to do itSell it yourself
Take full control of how buyers see your home on Zillow by listing For Sale by Owner (FSBO).
List your homeWhat's special
Zillow last checked:
Listing updated:
Listed by:
Stephanie McDowell,
Better Properties Covington
Bought with:
Junjie Wu, 22005572
RE/MAX Northwest
Maggie Sun, 23018680
RE/MAX Northwest
Source: NWMLS as distributed by MLS GRID,MLS#: 2176782
Facts & features
Interior
Bedrooms & bathrooms
- Bedrooms: 3
- Bathrooms: 3
- Full bathrooms: 2
- 1/2 bathrooms: 1
Primary bedroom
- Level: Second
Bedroom
- Level: Second
Bedroom
- Level: Second
Bathroom full
- Level: Second
Bathroom full
- Description: Primary bath
- Level: Second
Other
- Level: Main
Entry hall
- Level: Main
Family room
- Level: Main
Kitchen with eating space
- Level: Main
Utility room
- Level: Main
Heating
- Fireplace, 90%+ High Efficiency, Forced Air, Electric, Natural Gas
Cooling
- None
Appliances
- Included: Dishwasher_, Dryer, GarbageDisposal_, Microwave_, Refrigerator_, StoveRange_, Washer, Dishwasher, Garbage Disposal, Microwave, Refrigerator, StoveRange, Water Heater: Gas, Water Heater Location: Garage
Features
- Bath Off Primary, Ceiling Fan(s), Loft
- Flooring: Ceramic Tile, Carpet
- Windows: Double Pane/Storm Window, Skylight(s)
- Basement: None
- Number of fireplaces: 1
- Fireplace features: Gas, Main Level: 1, Fireplace
Interior area
- Total structure area: 1,910
- Total interior livable area: 1,910 sqft
Property
Parking
- Total spaces: 2
- Parking features: Attached Garage
- Attached garage spaces: 2
Features
- Levels: Multi/Split
- Entry location: Main
- Patio & porch: Ceramic Tile, Wall to Wall Carpet, Bath Off Primary, Ceiling Fan(s), Double Pane/Storm Window, Jetted Tub, Loft, Skylight(s), Vaulted Ceiling(s), Fireplace, Water Heater
- Spa features: Bath
Lot
- Size: 3,794 Square Feet
- Features: Corner Lot, Curbs, Dead End Street, Paved, Secluded, Cable TV, Fenced-Partially, Gas Available, High Speed Internet, Patio
- Topography: Level
- Residential vegetation: Garden Space, Wooded
Details
- Parcel number: 1442800410
- Zoning description: Jurisdiction: City
- Special conditions: Standard
Construction
Type & style
- Home type: Townhouse
- Architectural style: Traditional,Townhouse
- Property subtype: Townhouse, Single Family Residence
Materials
- Wood Siding
- Foundation: Poured Concrete
- Roof: Composition
Condition
- Very Good
- Year built: 1980
- Major remodel year: 1980
Utilities & green energy
- Sewer: Sewer Connected
- Water: Public
Community & HOA
Community
- Features: CCRs
- Subdivision: Cedar Downs
HOA
- HOA fee: $490 monthly
Location
- Region: Maple Valley
Financial & listing details
- Price per square foot: $296/sqft
- Annual tax amount: $4,473
- Date on market: 12/2/2023
- Cumulative days on market: 963 days
- Listing terms: Conventional,FHA,VA Loan
- Inclusions: Dishwasher, Dryer, GarbageDisposal, Microwave, Refrigerator, StoveRange, Washer
Price history
| Date | Event | Price |
|---|---|---|
| 12/17/2025 | Listing removed | $2,800$1/sqft |
Source: Zillow Rentals Report a problem | ||
| 12/12/2025 | Listed for rent | $2,800$1/sqft |
Source: Zillow Rentals Report a problem | ||
| 1/11/2024 | Sold | $565,000-1.7%$296/sqft |
Source:  NWMLS as distributed by MLS GRID #2176782 Report a problem NWMLS as distributed by MLS GRID #2176782 Report a problem | ||
| 12/12/2023 | Pending sale | $574,900$301/sqft |
Source: NWMLS as distributed by MLS GRID #2176782 Report a problem | ||
| 11/1/2023 | Listed for sale | $574,900+112.9%$301/sqft |
Source: NWMLS as distributed by MLS GRID #2176782 Report a problem | ||
| 11/4/2014 | Sold | $270,000-12.1%$141/sqft |
Source: NWMLS as distributed by MLS GRID #699820 Report a problem | ||
| 7/23/2007 | Sold | $307,000$161/sqft |
Source: NWMLS as distributed by MLS GRID #27092462 Report a problem | ||
Public tax history
Tax history is unavailable.
Neighborhood: 98038
Nearby homes

- $520,0002 bd3 ba1.9k sqft25429 213th Ave SE UNIT 40, Maple Valley, WA 98038Sold
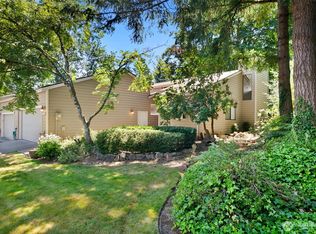
- $467,0002 bd2 ba1.3k sqft25431 213th Ave SE UNIT 42, Maple Valley, WA 98038Sold
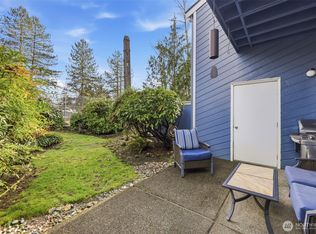
- $420,0002 bd2 ba1.4k sqft25433 213th Ave SE UNIT 46, Maple Valley, WA 98038Sold
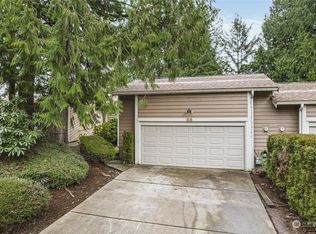
- $430,0002 bd1 ba1k sqft25423 213th Ave SE UNIT 36, Maple Valley, WA 98038Sold
- $485,0002 bd3 ba1.4k sqft25426 213th Ave SE UNIT 51, Maple Valley, WA 98038Sold
- $435,0002 bd2 ba1.3k sqft25432 213th Pl SE UNIT 4, Maple Valley, WA 98038Sold
- $500,0002 bd2 ba1.5k sqft25422 213th Pl SE UNIT 11, Maple Valley, WA 98038Sold
- $520,0002 bd2 ba1.5k sqft25422 213th Pl SE UNIT 12, Maple Valley, WA 98038Sold
Nearby schools
GreatSchools rating
- 8/10Lake Wilderness Elementary SchoolGrades: PK-5Distance: 0.9 mi
- 9/10Maple View Middle SchoolGrades: 6-8Distance: 2.3 mi
- 9/10Tahoma Senior High SchoolGrades: 9-12Distance: 1.7 mi
Schools provided by the listing agent
- Elementary: Lake Wilderness Elem
- Middle: Maple View Middle School
- High: Tahoma Snr High
Source: NWMLS as distributed by MLS GRID. This data may not be complete. We recommend contacting the local school district to confirm school assignments for this home.
Get a cash offer in 3 minutes
Find out how much your home could sell for in as little as 3 minutes with a no-obligation cash offer.
Estimated market value
$603,000
Get a cash offer in 3 minutes
Find out how much your home could sell for in as little as 3 minutes with a no-obligation cash offer.
Estimated market value
$603,000
- Washington
- King County
- Maple Valley
- 98038
- 25429 213 Avenue SE Unit 41
Nearby cities
Nearby zip codes
Other Maple Valley Topics
