Skip main navigation
Sold for $575,000
  • $575,000

    25429 N 20TH Avenue, Phoenix, AZ 85085

    3beds
    1,940sqft
    Single Family Residence
    Built in 2019
    3,600 Square Feet Lot
    $563,500 Zestimate®
    $296/sqft
    $2,709 Estimated rent

    Home value

    $563,500

    $513,000 - $620,000

    $2,709/mo

    Zestimate® history
    Loading
    Loading...

    Owner options

    List your home for rent

    $2,709/mo

    Rent Zestimate®

    Find your next renter with Zillow Rental Manager. Plus, with online applications, you can quickly screen prospective tenants – for free.

    Learn more

    $2,709/mo

    Rent Zestimate®

    Refinance and save

    $3,905/mo

    Est. payment

    Refinancing to a lower rate could help reduce your monthly payments and save thousands over the life of the loan.

    See today's rates

    $3,905/mo

    Est. payment

    Explore your selling options

    Work with a Zillow partner agent

    Leverage their expertise and Zillow's premium Showcase listings to get your home seen by more buyers.

    Get started

    List with your own agent

    Get your home in front of millions of buyers by listing it on Zillow.

    Learn how to do it

    Sell it yourself

    Take full control of how buyers see your home on Zillow by listing For Sale by Owner (FSBO).

    List your home

    What's special

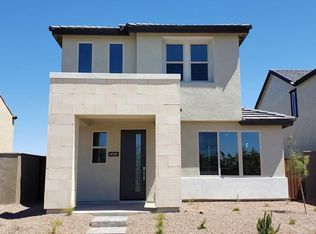
    This beautiful 3-bedroom, 2.5-bathroom home offers an inviting, functional design with upgrades you'll love. The kitchen features sleek stainless steel appliances, granite countertops, 42-inch cabinets, extra storage underneath the stairs, and a huge walk-in pantry, perfect for everyday living and entertaining. Don't forget the large great room—there are so many options to accommodate your favorite furnishings. The owner's suite is a true retreat. It features five windows allowing abundant natural light, a spa-like bathroom featuring dual sinks, a separate tub and shower, and ample space to unwind. The third bedroom includes a spacious walk-in closet for added convenience. Do you love to entertain? Welcome to your backyard oasis, complete with brand-new turf, elegant travertine tile.. and a BBQ/smoker setup. It's ready for outdoor gatherings year-round. Step outside, and you'll find yourself just a short stroll away from fantastic amenities, including a pool with cabanas, a children's play pool, a community park, event lawns, a playground, an outdoor barbecue area, and basketball and pickleball courts. This is a fantastic opportunity to live in a vibrant community where this home blends comfort, style, and practicalitydon't miss the chance to make it yours!

    Zillow last checked:

    Listing updated:

    Listed by:

    Deena Nickles 602-320-2129,

    RE/MAX Alliance Group

    Bought with:

    Brockton K. Rideout, SA634544000

    Dana Hubbell Group

    Source: ARMLS,MLS#: 6811693MLS Logo

    Facts & features

    Interior

    Bedrooms & bathrooms
    • Bedrooms: 3
    • Bathrooms: 3
    • Full bathrooms: 2
    • 1/2 bathrooms: 1
    Heating
    • Natural Gas
    Cooling
    • Central Air
    Appliances
    • Included: Dryer, Washer, Gas Stub for Range, Refrigerator, Built-in Microwave, Dishwasher, Disposal, Gas Range, Gas Oven, Gas Cooktop
    • Laundry: Inside, Gas Dryer Hookup
    Features
    • Pantry, High Speed Internet, Granite Counters, Double Vanity, Upstairs, Eat-in Kitchen, Breakfast Bar, 9+ Flat Ceilings, Kitchen Island, Full Bth Master Bdrm, Separate Shwr & Tub
    • Flooring: Carpet, Linoleum, Tile
    • Windows: Double Pane Windows
    • Has basement: No
    • Has fireplace: No
    Interior area
    • Total structure area: 1,940
    • Total interior livable area: 1,940 sqft

    Property

    Parking
    • Total spaces: 2
    • Parking features: Garage Door Opener
    • Garage spaces: 2
    Features
    • Stories: 2
    • Patio & porch: Patio
    • Exterior features: Private Yard
    • Pool features: None
    • Spa features: None
    • Fencing: Block
    • Has view: Yes
    • View description: Mountain(s)
    Lot
    • Size: 3,600 Square Feet
    • Features: Sprinklers In Front
    Details
    • Parcel number: 21004248

    Construction

    Type & style
    • Home type: SingleFamily
    • Property subtype: Single Family Residence
    Materials
    • Stucco, Wood Frame, Painted
    • Roof: Tile
    Condition
    • To Be Built
    • New construction: No
    • Year built: 2019
    Details
    • Builder name: Ashton Woods

    Utilities & green energy

    • Sewer: Public Sewer
    • Water: City Water

    Community & HOA

    Community
    • Features: Pool, Pickleball, Community Spa, Community Spa Htd, Near Bus Stop, Tennis Court(s), Playground, Biking/Walking Path
    • Subdivision: NORTERRA PUD PHASE 1
    HOA
    • Has HOA: Yes
    • Services included: Maintenance Grounds
    • HOA fee: $628 quarterly
    • HOA name: CCMC
    • HOA phone: 480-921-7500
    Location
    • Region: Phoenix

    Financial & listing details

    • Price per square foot: $296/sqft
    • Tax assessed value: $479,200
    • Annual tax amount: $2,101
    • Date on market: 1/30/2025
    • Cumulative days on market: 19 days
    • Listing terms: Cash,Conventional,FHA,VA Loan
    • Ownership: Fee Simple

    Price history

    DateEventPrice
    3/14/2025Sold$575,000-1.7%$296/sqft
    Source: ARMLS #6811693 Report a problem
    2/18/2025Pending sale$585,000$302/sqft
    Source: ARMLS #6811693 Report a problem
    1/30/2025Listed for sale$585,000+58.3%$302/sqft
    Source: ARMLS #6811693 Report a problem
    11/21/2019Sold$369,571$191/sqft
    Source: Public Record Report a problem

    Public tax history

    YearProperty taxesTax assessment
    2025$2,079 +1%$47,920 +2.5%
    2024$2,059 +1.6%$46,730 +111%
    2023$2,026 +1.8%$22,147 -34.9%
    2022$1,989 -2.5%$34,010 +16.2%
    2021$2,040 +384.4%$29,260 +7.1%
    2020$421 +350783.4%$27,330 +400.5%
    2019$0 $5,460
    Find assessor info on the county website

    Neighborhood: Deer Valley

    Nearby schools

    GreatSchools rating
    Schools provided by the listing agent
    • Elementary: Esperanza Elementary School
    • Middle: Deer Valley Middle School
    • High: Barry Goldwater High School
    • District: Deer Valley Unified District

    Source: ARMLS. This data may not be complete. We recommend contacting the local school district to confirm school assignments for this home.

    Get a cash offer in 3 minutes
    Find out how much your home could sell for in as little as 3 minutes with a no-obligation cash offer.
    Estimated market value
    $563,500
    Get a cash offer in 3 minutes
    Find out how much your home could sell for in as little as 3 minutes with a no-obligation cash offer.
    Estimated market value
    $563,500