Set in Calabasas’ most sought after community of The Oaks, this coveted single story estate is located on a quiet Cul De Sac street. As you enter the arched iron gate, you'll be greeted by a pleasant interior courtyard before experiencing the splendor of natural light & enticing views in the grand room which cultivates an open & engaging quality throughout the primary living spaces. The magnificent great room with oversized fireplace & high ceilings flows effortlessly into a formal dining area. This grand gathering space is just off the chef's kitchen, creating a perfect setting for gatherings & extensive entertaining. The dream kitchen boasts top-tier stainless steel appliances, a sprawling center island with seating, a large walk-in pantry, plentiful cabinets & counter space, & a sunlit breakfast nook to take in the expansive views conveniently located just off the outdoor BBQ perfect for entertaining & enjoying the lifestyle you deserve. An extra room with direct courtyard access offers flexibility as an office, library, or gym, Wake to views every morning in the cheerful primary ensuite with high ceilings. The primary bath boasts double vanities, spa tub, separate shower & a graciously sized closet. Three other ensuite bedrooms are centered around an additional living room that opens to the charming courtyard. There is even a bonus room above the entry. Outdoor has its own fireplace, infinity pool with spa & BBQ with bar seating. And the views… WOW. Soak in the valley’s dancing night lights, watch planes in the distance with panoramic 3D views. The community offers exceptional parks, tennis, basketball, pickleball courts, Olympic sized community pool & professional fitness gym. World renowned Las Virgenes schools, fashionable shopping, fine dining, plus a multitude of recreational activities, all just moments away. Don't miss this opportunity for luxury living in this property & community that captures the essence of prominent suburban living.
Sold for $5,000,000
Listed by: Keller Williams Realty Calabasas • David Smith • Contact: 818-657-6500
Bought with: Coldwell Banker Realty
$5,000,000
25429 Prado De Los Gansos, Calabasas, CA 91302
4beds
5,030sqft
Single Family Residence
Built in 2004
0.35 Acres Lot
$4,914,900 Zestimate®
$994/sqft
$7,793 Estimated rent
Home value
$4,914,900
$4.42M - $5.46M
$7,793/mo
Zestimate® history
Owner options
List your home for rent
$7,793/mo
Rent Zestimate®
Find your next renter with Zillow Rental Manager. Plus, with online applications, you can quickly screen prospective tenants – for free.
$7,793/mo
Rent Zestimate®
Refinance and save
$32,530/mo
Est. payment
Refinancing to a lower rate could help reduce your monthly payments and save thousands over the life of the loan.
$32,530/mo
Est. payment
Explore your selling options
Work with a Zillow partner agent
Leverage their expertise and Zillow's premium Showcase listings to get your home seen by more buyers.
Get startedList with your own agent
Get your home in front of millions of buyers by listing it on Zillow.
Learn how to do itSell it yourself
Take full control of how buyers see your home on Zillow by listing For Sale by Owner (FSBO).
List your homeWhat's special
Oversized fireplacePleasant interior courtyardCharming courtyardGrand roomNatural lightGraciously sized closetHigh ceilings
Zillow last checked:
Listing updated:
Listed by:
David Smith DRE #01503210 310-480-7523,
Keller Williams Realty Calabasas,
Tracy Tanner Smith DRE #01898036,
Keller Williams Realty Calabasas
Bought with:
Michelle Lavin Cohan, DRE #01208350
Coldwell Banker Realty
Source: CRMLS,MLS#: SR25027294 Originating MLS: California Regional MLS
Originating MLS: California Regional MLSFacts & features
Interior
Bedrooms & bathrooms
- Bedrooms: 4
- Bathrooms: 5
- Full bathrooms: 5
- Main level bathrooms: 5
- Main level bedrooms: 4
Rooms
- Room types: Bedroom, Family Room, Kitchen, Laundry, Library, Living Room, Primary Bedroom, Media Room, Office, Other, Pantry
Primary bedroom
- Features: Main Level Primary
Primary bedroom
- Features: Primary Suite
Bedroom
- Features: All Bedrooms Down
Bedroom
- Features: Bedroom on Main Level
Bathroom
- Features: Bathroom Exhaust Fan, Bathtub, Dual Sinks, Full Bath on Main Level, Granite Counters, Jetted Tub, Low Flow Plumbing Fixtures, Separate Shower, Tub Shower, Walk-In Shower
Kitchen
- Features: Granite Counters, Kitchen Island, Walk-In Pantry
Heating
- Central
Cooling
- Central Air
Appliances
- Included: Double Oven, Dishwasher
- Laundry: Inside, Laundry Room
Features
- Breakfast Bar, Cathedral Ceiling(s), Eat-in Kitchen, Granite Counters, High Ceilings, Open Floorplan, Pantry, Recessed Lighting, All Bedrooms Down, Bedroom on Main Level, Main Level Primary, Primary Suite, Walk-In Pantry, Walk-In Closet(s)
- Flooring: Carpet, Tile
- Has fireplace: Yes
- Fireplace features: Family Room
- Common walls with other units/homes: No Common Walls
Interior area
- Total interior livable area: 5,030 sqft
Property
Parking
- Total spaces: 3
- Parking features: Door-Multi, Direct Access, Driveway, Garage Faces Front, Garage, Garage Door Opener, Garage Faces Side
- Attached garage spaces: 3
Accessibility
- Accessibility features: None
Features
- Levels: One
- Stories: 1
- Entry location: front
- Patio & porch: Concrete, Covered
- Exterior features: Barbecue
- Has private pool: Yes
- Pool features: Heated, Infinity, In Ground, Private, Association
- Has spa: Yes
- Spa features: In Ground, Private
- Fencing: Stucco Wall
- Has view: Yes
- View description: City Lights, Hills, Mountain(s), Neighborhood, Panoramic, Valley
Lot
- Size: 0.35 Acres
- Features: Back Yard, Cul-De-Sac, Front Yard, Landscaped, Sprinkler System, Walkstreet
Details
- Parcel number: 2069086007
- Special conditions: Standard
Construction
Type & style
- Home type: SingleFamily
- Architectural style: Mediterranean
- Property subtype: Single Family Residence
Materials
- Stucco
- Foundation: Slab
- Roof: Spanish Tile
Condition
- Turnkey
- New construction: No
- Year built: 2004
Utilities & green energy
- Sewer: Public Sewer
- Water: Public
Community & HOA
Community
- Features: Biking, Curbs, Dog Park, Park, Sidewalks, Gated
- Security: Gated with Guard, Gated Community, 24 Hour Security
HOA
- Has HOA: Yes
- Amenities included: Billiard Room, Clubhouse, Controlled Access, Sport Court, Dog Park, Fitness Center, Maintenance Grounds, Game Room, Management, Outdoor Cooking Area, Other Courts, Barbecue, Picnic Area, Playground, Pickleball, Pool, Recreation Room, Guard, Spa/Hot Tub, Security, Tennis Court(s)
- HOA fee: $417 monthly
- HOA name: The Oaks of Calabasas
- HOA phone: 818-224-4023
Location
- Region: Calabasas
Financial & listing details
- Price per square foot: $994/sqft
- Tax assessed value: $2,627,518
- Annual tax amount: $61,556
- Date on market: 3/6/2025
- Cumulative days on market: 18 days
- Listing terms: Conventional
- Road surface type: Paved
Price history
| Date | Event | Price |
|---|---|---|
| 5/2/2025 | Sold | $5,000,000+0.1%$994/sqft |
Source:  CRMLS #SR25027294 Report a problem CRMLS #SR25027294 Report a problem | ||
| 4/23/2025 | Pending sale | $4,995,000$993/sqft |
Source: CRMLS #SR25027294 Report a problem | ||
| 3/22/2025 | Contingent | $4,995,000$993/sqft |
Source: CRMLS #SR25027294 Report a problem | ||
| 3/6/2025 | Listed for sale | $4,995,000+164.5%$993/sqft |
Source: CRMLS #SR25027294 Report a problem | ||
| 12/13/2004 | Sold | $1,888,500$375/sqft |
Source: Public Record Report a problem | ||
Public tax history
| Year | Property taxes | Tax assessment |
|---|---|---|
| 2025 | $61,556 +84% | $2,627,518 +2% |
| 2024 | $33,462 +1.9% | $2,575,999 +2% |
| 2023 | $32,825 +3.2% | $2,525,491 +2% |
| 2022 | $31,818 +0.2% | $2,475,973 +2% |
| 2021 | $31,747 +1.1% | $2,427,425 +1% |
| 2020 | $31,403 | $2,402,535 +2% |
| 2019 | $31,403 +3.5% | $2,355,427 +2% |
| 2018 | $30,342 | $2,309,244 +2% |
| 2017 | $30,342 +0.1% | $2,263,966 +2% |
| 2016 | $30,309 +2.9% | $2,219,576 +1.5% |
| 2015 | $29,457 +2.9% | $2,186,236 +2% |
| 2014 | $28,639 | $2,143,411 +14.2% |
| 2012 | -- | $1,877,000 |
| 2011 | -- | $1,877,000 |
| 2010 | -- | $1,877,000 -8% |
| 2009 | -- | $2,040,382 +2% |
| 2008 | -- | $2,000,375 +2% |
| 2007 | -- | $1,961,153 +2% |
| 2006 | -- | $1,922,700 |
| 2005 | -- | $1,922,700 +640.2% |
| 2004 | -- | $259,760 +1.9% |
| 2003 | -- | $255,000 +545% |
| 2002 | -- | $39,535 |
Find assessor info on the county website
Neighborhood: The Oaks
Nearby homes
- $6,171,6006 bd8 ba6.8k sqft25443 Prado De Los Gansos, Calabasas, CA 91302Off Market
- $6,601,1005 bd7 ba6.4k sqft25415 Prado De Los Gansos, Calabasas, CA 91302Off Market
- $5,510,7005 bd6 ba5.2k sqft25457 Prado De Los Gansos, Calabasas, CA 91302Off Market
- $6,421,9005 bd6 ba6.6k sqft25401 Prado De Los Gansos, Calabasas, CA 91302Off Market
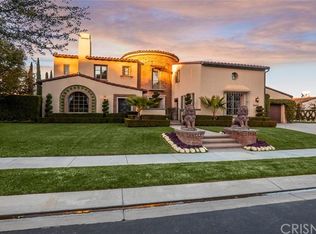
- $4,491,2004 bd5 ba4.8k sqft25425 Prado De Las Peras, Calabasas, CA 91302Off Market
- $2,250,0004 bd5 ba5.4k sqft25435 Prado De Las Peras, Calabasas, CA 91302Sold
- $5,952,7004 bd6 ba5k sqft25391 Prado De Los Gansos #15054446, Calabasas, CA 91302Off Market
- $5,951,7006 bd7 ba6.2k sqft25415 Prado De Las Peras, Calabasas, CA 91302Off Market
Nearby schools
GreatSchools rating
- 9/10Bay Laurel Elementary SchoolGrades: K-5Distance: 1.4 mi
- 8/10Alice C. Stelle Middle SchoolGrades: 6-8Distance: 3.7 mi
- 9/10Calabasas High SchoolGrades: 9-12Distance: 2.9 mi
Get a cash offer in 3 minutes
Find out how much your home could sell for in as little as 3 minutes with a no-obligation cash offer.
Estimated market value
$4,914,900
Get a cash offer in 3 minutes
Find out how much your home could sell for in as little as 3 minutes with a no-obligation cash offer.
Estimated market value
$4,914,900
- California
- Los Angeles County
- Calabasas
- 91302
- The Oaks
- 25429 Prado De Los Gansos
Nearby cities
Nearby neighborhoods
Nearby zip codes
Other Calabasas Topics
