Welcome to this stunning and impeccably maintained Sausalito model in the desirable Valencia Hills neighborhood. Nestled on a peaceful cul-de-sac, this residence is part of one of the original Valencia developments, offering easy access to shopping, dining, parks, paseos, and other community amenities. Enjoy Valencia Hills's extensive amenities at its community center located a short 8 minute walk along an extensive paseo network.
Upon entering, you'll be captivated by the unique architecture and the inviting open layout of the first floor. The recently remodeled kitchen boasts brand new vinyl plank flooring, provides ample space for culinary endeavors and even a breakfast nook. The convenience of a bedroom (currently used as an office), full bath, and wet bar on this level adds to the overall functionality of the home. Upstairs, you'll discover an en-suite primary bedroom featuring a newly remodeled bath, exuding luxury and comfort. Two additional generously sized bedrooms provide plenty of room for family members or guests.
Step outside into the backyard oasis, where you'll find a stunning Pebble Tec pool, and fire pit, ideal for relaxing and entertaining. The covered patio area offers a perfect spot for enjoying al fresco dining and gatherings with friends and loved ones.
Recent upgrades to this home include a newer roof, water heater, exterior repainting and resurfaced pool. About 2 years ago attic insulation was upgraded with new radiant barrier and blown in insulation. This home has also been fully re-piped with copper and pex.
With its incredible features and prime location, this home is truly an entertainer's dream, providing exceptional spaces for both indoor and outdoor hosting. Don't miss the opportunity to make this your forever home. Schedule a showing today and experience the Valencia Hills lifestyle firsthand.
Sold for $974,000
Listed by: Compass • Phillip Levy • Contact: 661-903-8522
Bought with: Beverly and Company, Inc.
$974,000
25429 Via Escovar, Santa Clarita, CA 91355
4beds
2,164sqft
Single Family Residence
Built in 1970
7,686 Square Feet Lot
$1,016,600 Zestimate®
$450/sqft
$5,372 Estimated rent
Home value
$1,016,600
$966,000 - $1.07M
$5,372/mo
Zestimate® history
Owner options
List your home for rent
$5,372/mo
Rent Zestimate®
Find your next renter with Zillow Rental Manager. Plus, with online applications, you can quickly screen prospective tenants – for free.
$5,372/mo
Rent Zestimate®
Refinance and save
$6,405/mo
Est. payment
Refinancing to a lower rate could help reduce your monthly payments and save thousands over the life of the loan.
$6,405/mo
Est. payment
Explore your selling options
Work with a Zillow partner agent
Leverage their expertise and Zillow's premium Showcase listings to get your home seen by more buyers.
Get startedList with your own agent
Get your home in front of millions of buyers by listing it on Zillow.
Learn how to do itSell it yourself
Take full control of how buyers see your home on Zillow by listing For Sale by Owner (FSBO).
List your homeWhat's special
Resurfaced poolBreakfast nookNewer roofWet barNew radiant barrierEasy access to shoppingAmple space
Zillow last checked:
Listing updated:
Listed by:
Phillip Levy DRE #01850664 661-903-8522,
Compass,
Joseph Levy DRE #01851645,
Compass
Bought with:
Sara Mehrpouyan, DRE #01712757
Beverly and Company, Inc.
Source: CRMLS,MLS#: SR23094390 Originating MLS: California Regional MLS
Originating MLS: California Regional MLSFacts & features
Interior
Bedrooms & bathrooms
- Bedrooms: 4
- Bathrooms: 3
- Full bathrooms: 3
- Main level bathrooms: 1
- Main level bedrooms: 1
Rooms
- Room types: Bedroom, Center Hall, Entry/Foyer, Family Room, Foyer, Kitchen, Living Room, Office, Dining Room
Bedroom
- Features: Bedroom on Main Level
Bathroom
- Features: Bathroom Exhaust Fan, Bathtub, Dual Sinks, Separate Shower, Tub Shower, Upgraded, Walk-In Shower
Kitchen
- Features: Kitchen/Family Room Combo, Updated Kitchen
Heating
- Central, Natural Gas
Cooling
- Central Air, Electric
Appliances
- Included: Dishwasher, Electric Oven, Electric Range, Free-Standing Range, Disposal, Gas Water Heater, Refrigerator, Range Hood, Water Softener, Vented Exhaust Fan, Water To Refrigerator, Water Heater
- Laundry: Washer Hookup, Electric Dryer Hookup, In Garage
Features
- Wet Bar, Breakfast Area, Ceiling Fan(s), Separate/Formal Dining Room, Eat-in Kitchen, High Ceilings, Open Floorplan, Pantry, Tile Counters, Two Story Ceilings, Unfurnished, Bedroom on Main Level, Entrance Foyer, Instant Hot Water
- Flooring: Carpet, Tile, Vinyl
- Windows: Blinds, Double Pane Windows, Garden Window(s), Tinted Windows
- Has fireplace: Yes
- Fireplace features: Gas, Living Room
- Common walls with other units/homes: No Common Walls
Interior area
- Total interior livable area: 2,164 sqft
Property
Parking
- Total spaces: 4
- Parking features: Direct Access, Door-Single, Driveway Up Slope From Street, Electric Vehicle Charging Station(s), Garage Faces Front, Garage, Garage Door Opener, Paved, Side By Side
- Attached garage spaces: 2
- Uncovered spaces: 2
Features
- Levels: Two
- Stories: 2
- Entry location: Ground
- Patio & porch: Concrete, Covered, Open, Patio
- Exterior features: Rain Gutters
- Has private pool: Yes
- Pool features: Heated, In Ground, Pebble, Private, Association
- Spa features: None
- Fencing: Block,Needs Repair
- Has view: Yes
- View description: None
Lot
- Size: 7,686 Square Feet
- Features: Back Yard, Cul-De-Sac, Front Yard, Sprinklers In Rear, Sprinklers In Front, Lawn, Landscaped, Level, Paved, Rectangular Lot, Sprinklers Timer, Sprinklers On Side, Sprinkler System, Sloped Up
Details
- Parcel number: 2857006023
- Zoning: SCUR2
- Special conditions: Standard
Construction
Type & style
- Home type: SingleFamily
- Architectural style: Contemporary
- Property subtype: Single Family Residence
Materials
- Drywall, Frame, Stucco, Copper Plumbing
- Foundation: Slab
- Roof: Composition
Condition
- Turnkey
- New construction: No
- Year built: 1970
Utilities & green energy
- Electric: Electricity - On Property, 220 Volts in Garage, 220 Volts in Kitchen, Standard
- Sewer: Public Sewer
- Water: Public
- Utilities for property: Electricity Connected, Natural Gas Connected, Sewer Connected, Underground Utilities, Water Connected
Community & HOA
Community
- Features: Curbs, Gutter(s), Storm Drain(s), Street Lights, Suburban, Sidewalks
- Security: Security System, Carbon Monoxide Detector(s), Smoke Detector(s)
- Subdivision: Valencia Hills (Vlhl)
HOA
- Has HOA: Yes
- Amenities included: Clubhouse, Sport Court, Playground, Pickleball, Pool, Spa/Hot Tub, Tennis Court(s), Trail(s)
- HOA fee: $125 quarterly
- HOA name: Valencia Hills
- HOA phone: 661-964-1538
Location
- Region: Santa Clarita
Financial & listing details
- Price per square foot: $450/sqft
- Tax assessed value: $993,480
- Annual tax amount: $13,393
- Date on market: 6/9/2023
- Cumulative days on market: 18 days
- Listing terms: Cash,Cash to New Loan,Conventional,FHA,VA Loan
- Inclusions: 220 Volt EV Charging Station, Kitchen refrigerator, stove
- Exclusions: 220 Volt EV Charging Cable
- Road surface type: Paved
Price history
| Date | Event | Price |
|---|---|---|
| 8/4/2023 | Sold | $974,000$450/sqft |
Source:  CRMLS #SR23094390 Report a problem CRMLS #SR23094390 Report a problem | ||
| 7/16/2023 | Pending sale | $974,000$450/sqft |
Source: CRMLS #SR23094390 Report a problem | ||
| 6/28/2023 | Contingent | $974,000$450/sqft |
Source: CRMLS #SR23094390 Report a problem | ||
| 6/28/2023 | Price change | $974,000+2.5%$450/sqft |
Source: CRMLS #SR23094390 Report a problem | ||
| 6/23/2023 | Price change | $949,900-2.5%$439/sqft |
Source: CRMLS #SR23094390 Report a problem | ||
| 6/9/2023 | Listed for sale | $974,000$450/sqft |
Source: CRMLS #SR23094390 Report a problem | ||
Public tax history
| Year | Property taxes | Tax assessment |
|---|---|---|
| 2025 | $13,393 +2.9% | $993,480 +2% |
| 2024 | $13,019 +108% | $974,000 +130.7% |
| 2023 | $6,259 +1.7% | $422,199 +2% |
| 2022 | $6,154 +2% | $413,921 +2% |
| 2021 | $6,031 +1.2% | $405,806 +1% |
| 2020 | $5,962 | $401,646 +2% |
| 2019 | $5,962 +5.9% | $393,771 +2% |
| 2018 | $5,631 | $386,051 +2% |
| 2017 | $5,631 +2.7% | $378,483 +2% |
| 2016 | $5,480 +1.5% | $371,063 +1.5% |
| 2015 | $5,400 +3.6% | $365,490 +2% |
| 2014 | $5,212 | $358,332 +2.5% |
| 2012 | -- | $349,721 +2% |
| 2011 | -- | $342,865 +0.8% |
| 2010 | -- | $340,304 -0.2% |
| 2009 | -- | $341,114 +2% |
| 2008 | -- | $334,426 +2% |
| 2007 | -- | $327,870 +2% |
| 2006 | -- | $321,442 |
| 2005 | -- | $321,442 +4% |
| 2004 | -- | $308,962 +1.9% |
| 2003 | -- | $303,300 +2% |
| 2002 | -- | $297,354 +4% |
| 2000 | -- | $285,809 |
Find assessor info on the county website
Neighborhood: Valencia
Nearby homes
- $872,9003 bd2 ba1.7k sqft25437 Via Escovar, Santa Clarita, CA 91355Off Market
- $973,7005 bd3 ba2.3k sqft25423 Via Escovar, Santa Clarita, CA 91355Off Market
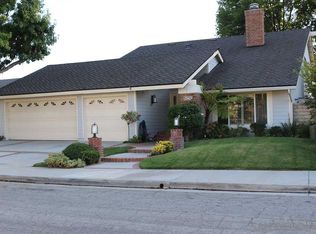
- $912,0005 bd3 ba2.3k sqft25418 Avenida Escalera, Santa Clarita, CA 91355Off Market
- $888,9005 bd3 ba2.4k sqft25426 Avenida Escalera, Santa Clarita, CA 91355Off Market
- $901,9004 bd2 ba2k sqft25415 Via Escovar, Santa Clarita, CA 91355Off Market
- $1,011,6005 bd3 ba2.3k sqft25445 Via Escovar, Santa Clarita, CA 91355Off Market
- $1,001,8005 bd3 ba2.4k sqft25414 Avenida Escalera, Santa Clarita, CA 91355Off Market
- $934,8005 bd3 ba2.4k sqft25428 Via Escovar, Santa Clarita, CA 91355Off Market
Nearby schools
GreatSchools rating
- 9/10Old Orchard Elementary SchoolGrades: K-6Distance: 0.4 mi
- 6/10Placerita Junior High SchoolGrades: 7-8Distance: 0.6 mi
- 9/10William S. Hart High SchoolGrades: 9-12Distance: 0.8 mi
Schools provided by the listing agent
- Middle: Placerita
- High: Hart
Source: CRMLS. This data may not be complete. We recommend contacting the local school district to confirm school assignments for this home.
Get a cash offer in 3 minutes
Find out how much your home could sell for in as little as 3 minutes with a no-obligation cash offer.
Estimated market value
$1,016,600
Get a cash offer in 3 minutes
Find out how much your home could sell for in as little as 3 minutes with a no-obligation cash offer.
Estimated market value
$1,016,600
- California
- Los Angeles County
- Santa Clarita
- 91355
- Valencia
- 25429 Via Escovar
Nearby cities
Nearby neighborhoods
Nearby zip codes
Other Santa Clarita Topics
